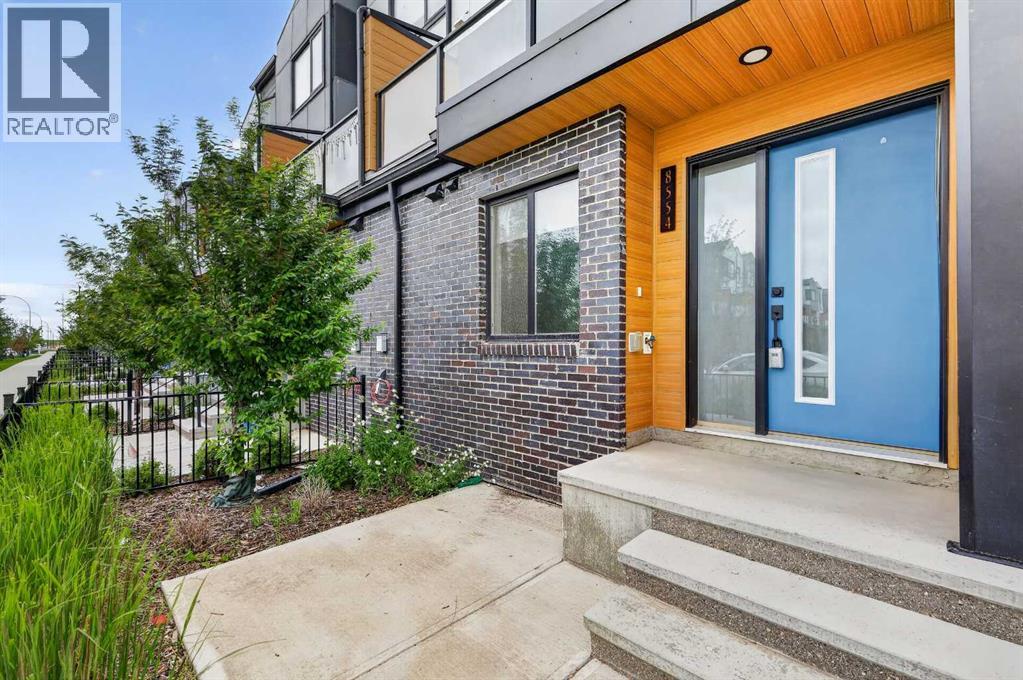
8554 19 Avenue Se Calgary, Alberta T2A 7W8
$463,900Maintenance, Common Area Maintenance, Insurance, Ground Maintenance, Reserve Fund Contributions
$207.78 Monthly
Maintenance, Common Area Maintenance, Insurance, Ground Maintenance, Reserve Fund Contributions
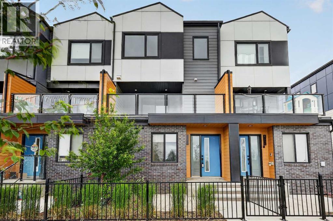
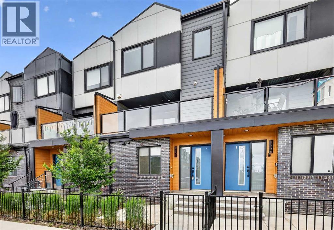
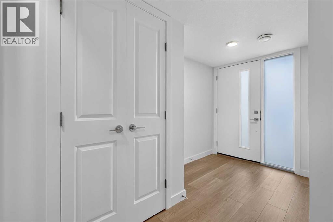
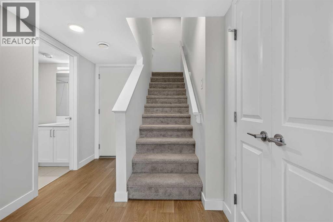
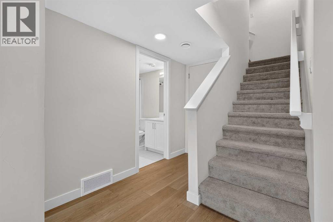
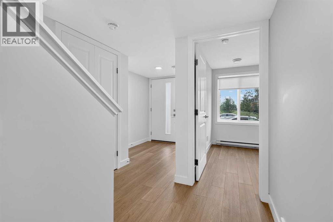
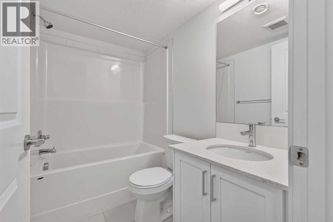
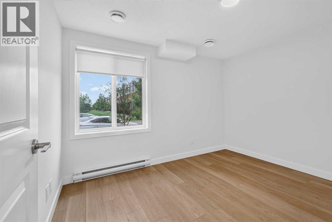
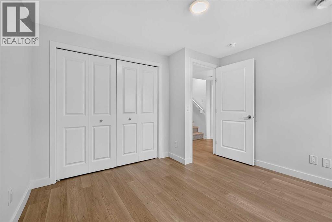
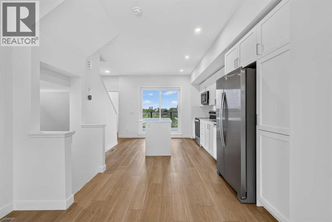
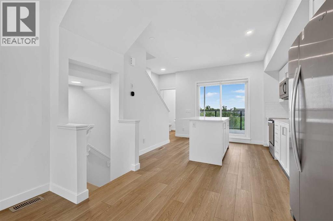
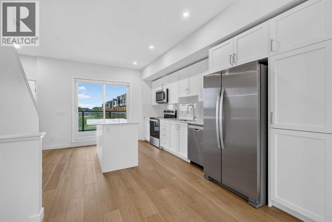
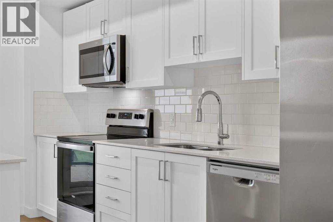
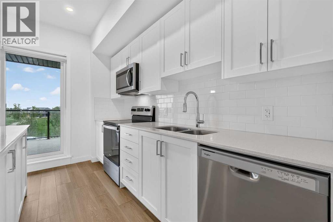
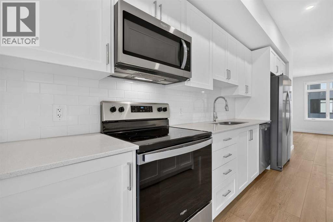
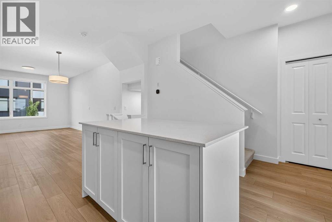
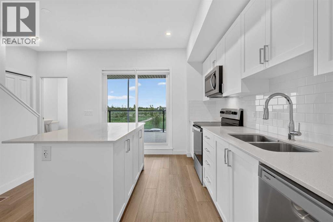
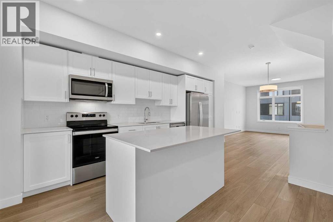
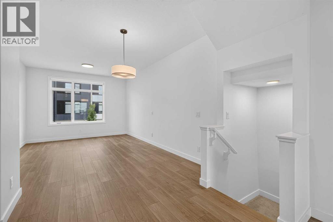
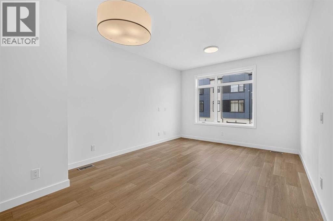
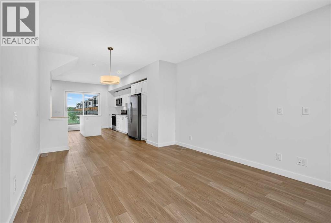
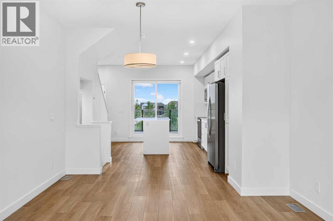
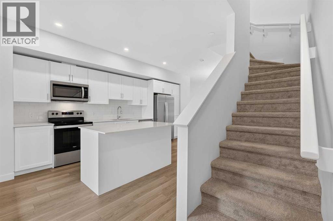
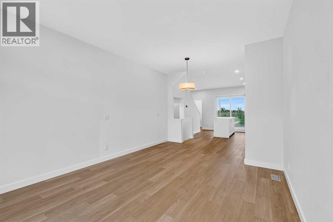
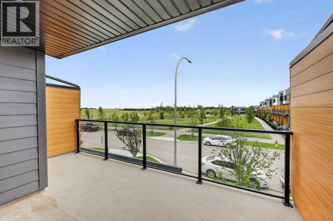
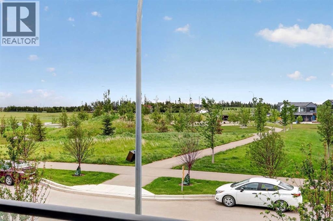
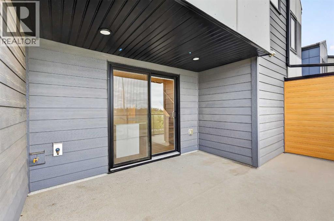
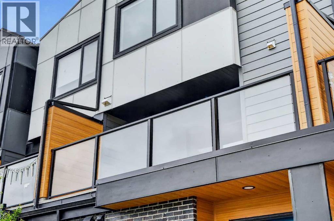
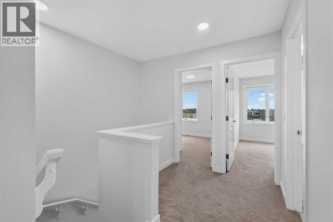
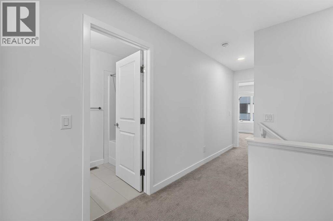
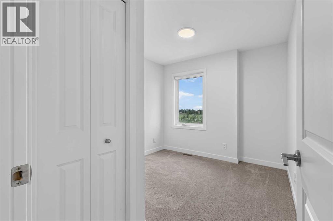
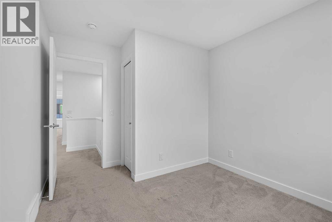
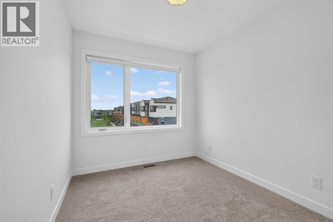
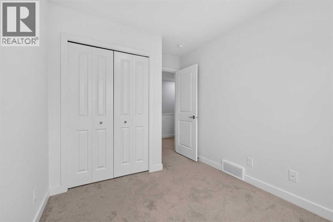
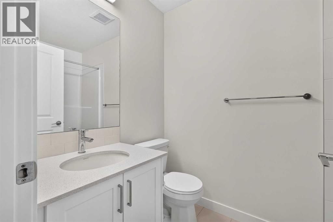
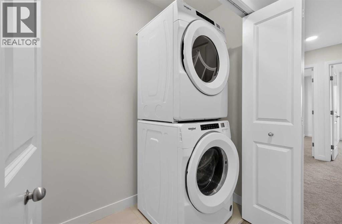
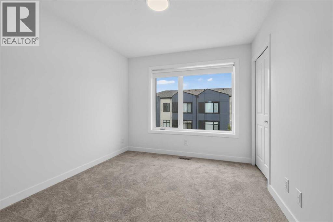
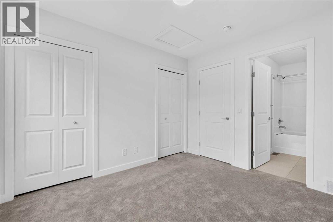
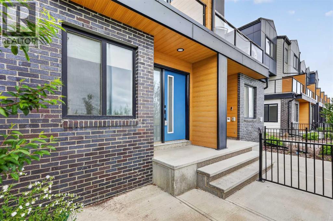
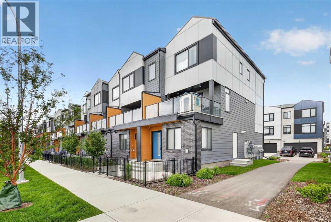
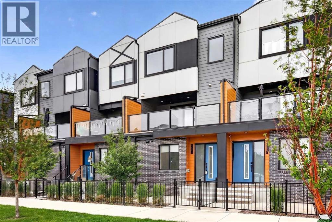
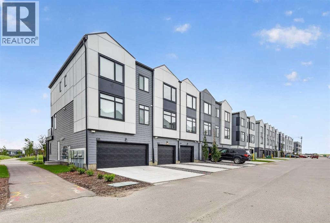
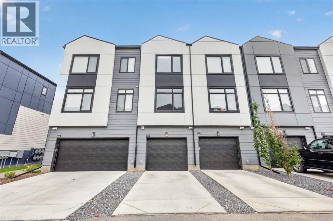
$207.78 MonthlyPRICE IMPROVEMENT! Exceptional value in East Hills Crossing! This move in ready townhome offers immediate possession and over 1,500 sq. ft. of thoughtfully designed living space, featuring low condo fees, a large south facing balcony, a tandem attached garage with additional storage, a private parking pad, convenient street parking directly outside, and a park across the street. An outstanding opportunity for families, first time buyers, or investors looking for space, convenience, and exceptional value.Welcome to this bright and spacious 4 bedroom, 3.5 bathroom townhome featuring an open concept layout designed for everyday living. Large windows fill the home with natural light, while the generous living and dining areas flow seamlessly into the modern kitchen, complete with stainless steel appliances, a large island, and plenty of storage.Step outside to the oversized south facing balcony, the perfect place to relax in the sun, entertain friends, or enjoy barbecues.Upstairs, the primary suite offers a walk in closet and private 4 piece ensuite, accompanied by two additional bedrooms and another full bathroom. The lower level features a fourth bedroom and full bathroom, providing flexible space for guests, a home office, teenagers, or multi generational living.Parking is a standout feature with a tandem attached garage offering extra storage, additional parking on the driveway, and ample street parking conveniently located right outside.Enjoy everything East Hills Crossing has to offer, with a park, walking paths, playground, basketball court, and community fire pits just steps from your door. East Hills Shopping Centre is only minutes away, providing easy access to Costco, Walmart, restaurants, shopping, everyday amenities, and quick connections to Stoney Trail for an easy commute across the city.With a recent price improvement, immediate possession available, and an unbeatable combination of space, location, and value, this home is ready to welcome it s next owners. (id:20868)
Property Details
| MLS® Number | A2323149 |
| Property Type | Single Family |
| Community Name | Belvedere |
| Amenities Near By | Park, Playground, Schools, Shopping |
| Community Features | Pets Allowed With Restrictions |
| Features | Back Lane, Pvc Window, No Smoking Home, Parking |
| Parking Space Total | 2 |
| Plan | 2410761 |
| Structure | None |
Building
| Bathroom Total | 4 |
| Bedrooms Above Ground | 3 |
| Bedrooms Below Ground | 1 |
| Bedrooms Total | 4 |
| Appliances | Refrigerator, Dishwasher, Stove, Microwave, Window Coverings, Washer & Dryer |
| Basement Type | None |
| Constructed Date | 2023 |
| Construction Material | Wood Frame |
| Construction Style Attachment | Attached |
| Cooling Type | None |
| Exterior Finish | Brick, Vinyl Siding |
| Flooring Type | Carpeted, Tile, Vinyl |
| Foundation Type | Poured Concrete |
| Half Bath Total | 1 |
| Heating Fuel | Natural Gas |
| Heating Type | Forced Air |
| Stories Total | 3 |
| Size Interior | 1557 Sqft |
| Total Finished Area | 1557.39 Sqft |
| Type | Row / Townhouse |
Parking
| Street | |
| Attached Garage | 1 |
Land
| Acreage | No |
| Fence Type | Fence |
| Land Amenities | Park, Playground, Schools, Shopping |
| Size Depth | 3.84 M |
| Size Frontage | 5.65 M |
| Size Irregular | 1127.56 |
| Size Total | 1127.56 Sqft|0-4,050 Sqft |
| Size Total Text | 1127.56 Sqft|0-4,050 Sqft |
| Zoning Description | M-1 |
Rooms
| Level | Type | Length | Width | Dimensions |
|---|---|---|---|---|
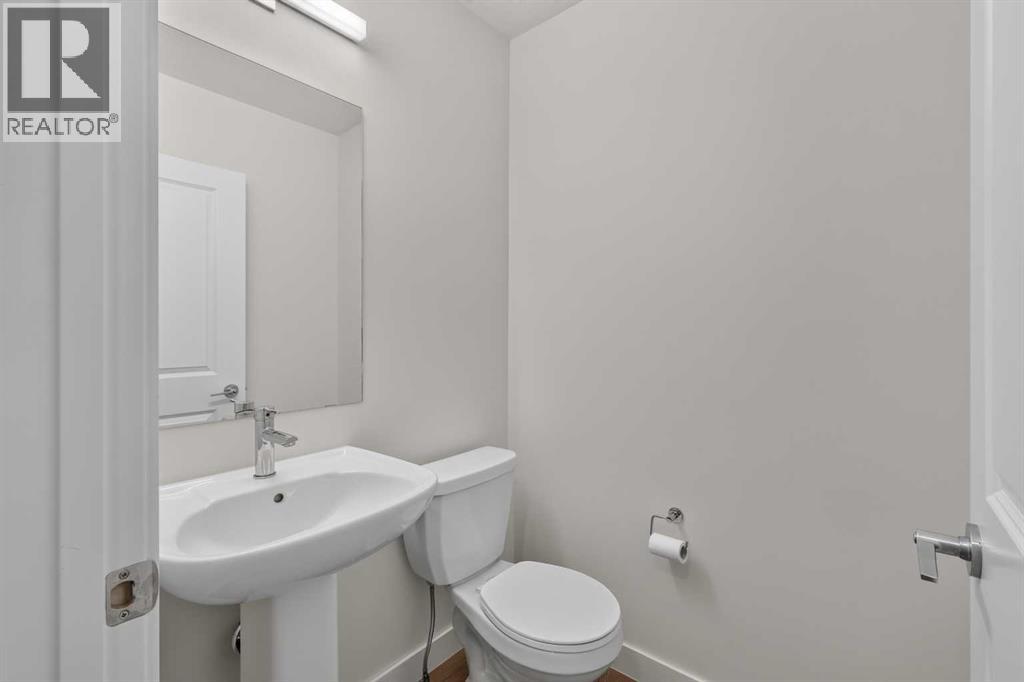
| Second Level | 2pc Bathroom | 1.47 M x 1.35 M | ||
| Second Level | Living Room | 4.28 M x 3.63 M | ||
| Second Level | Other | 5.86 M x 3.63 M | ||
| Third Level | 4pc Bathroom | 2.33 M x 1.50 M | ||
| Third Level | Primary Bedroom | 3.27 M x 2.90 M | ||
| Third Level | 4pc Bathroom | 2.42 M x 1.49 M | ||
| Third Level | Bedroom | 2.80 M x 2.42 M | ||
| Third Level | Bedroom | 2.74 M x 2.52 M | ||
| Third Level | 4pc Bathroom | 2.40 M x 1.48 M | ||
| Third Level | Laundry Room | 2.04 M x .87 M | ||
| Basement | Bedroom | 3.43 M x 3.09 M |
https://www.realtor.ca/real-estate/29954451/8554-19-avenue-se-calgary-belvedere
Interested?
Contact us for more information
Jamie Scholten
Associate
(403) 648-2765

700 - 1816 Crowchild Trail Nw
Calgary, Alberta T2M 3Y7
(403) 262-7653
(403) 648-2765

Roslyn Scholten
Associate
(403) 648-2765
https://scholtengroup.com/
700 - 1816 Crowchild Trail Nw
Calgary, Alberta T2M 3Y7
(403) 262-7653
(403) 648-2765

The trademarks REALTOR®, REALTORS®, and the REALTOR® logo are controlled by The Canadian Real Estate Association (CREA) and identify real estate professionals who are members of CREA. The trademarks MLS®, Multiple Listing Service® and the associated logos are owned by The Canadian Real Estate Association (CREA) and identify the quality of services provided by real estate professionals who are members of CREA. The trademark DDF® is owned by The Canadian Real Estate Association (CREA) and identifies CREA's Data Distribution Facility (DDF®)
August 20 2026 01:15:47
Calgary Real Estate Board
Exp Realty