64 Sunrise Terrace Cochrane, Alberta T4C 0V3
$689,800
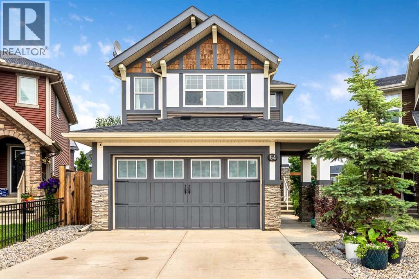
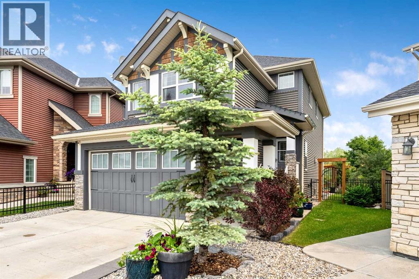
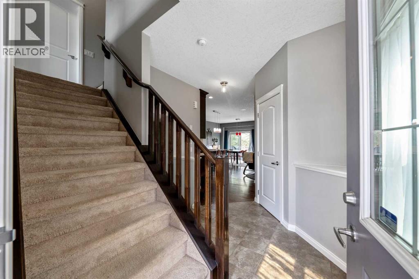
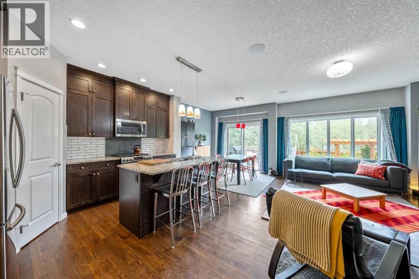
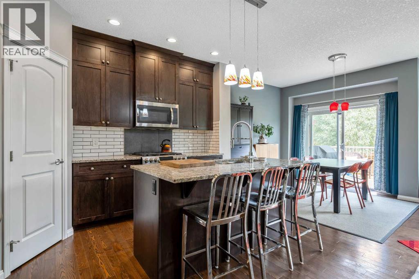
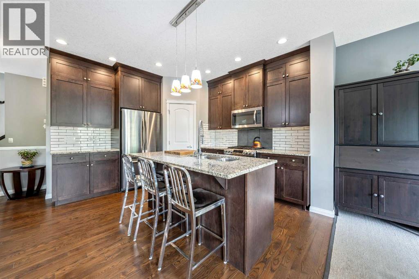
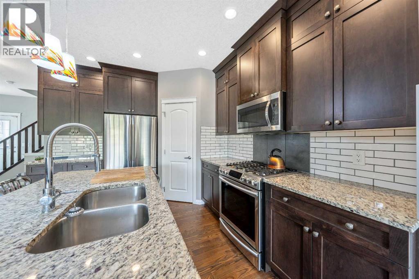
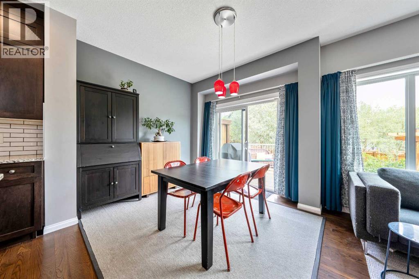
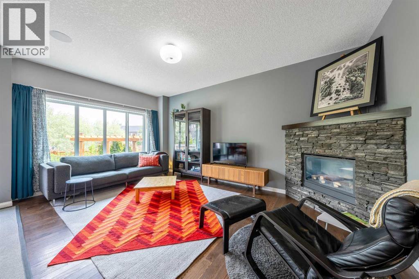
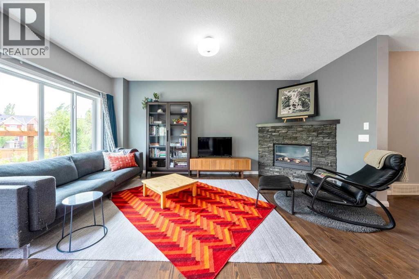
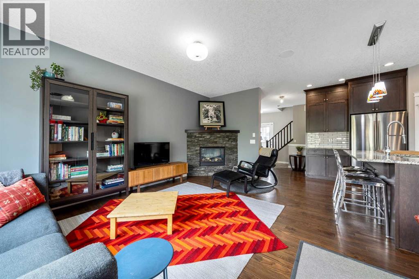
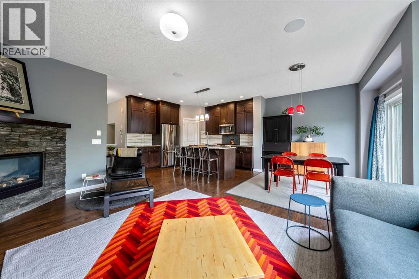
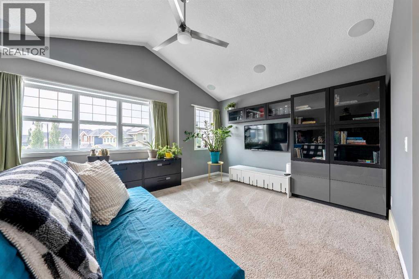
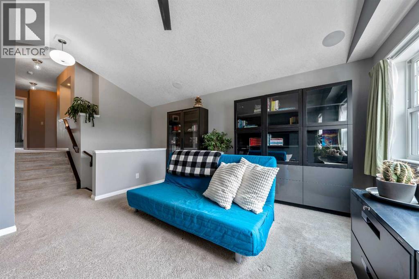
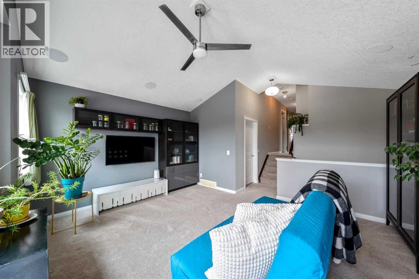
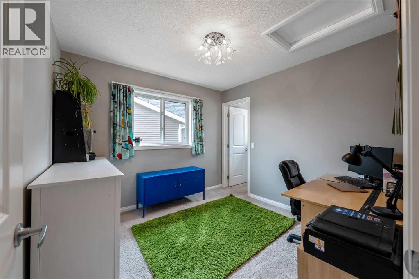
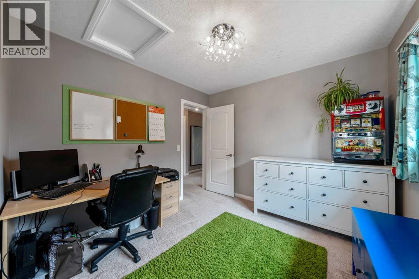
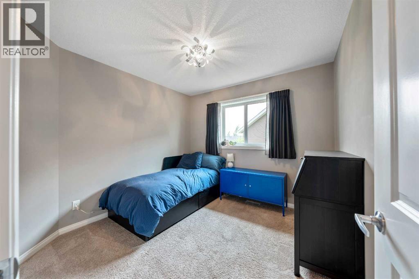
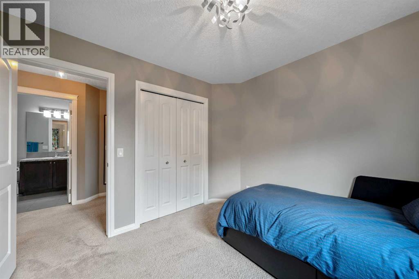
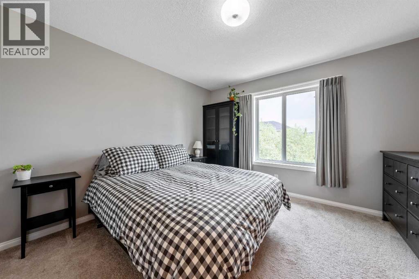
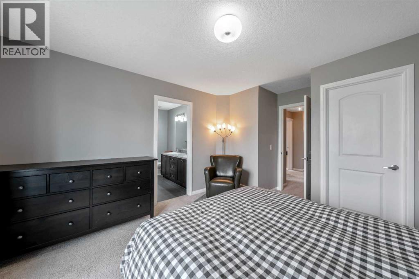
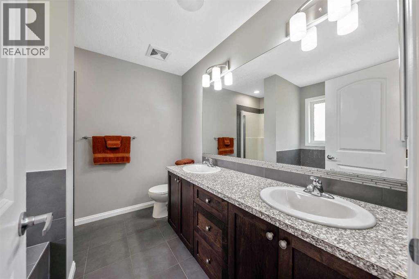
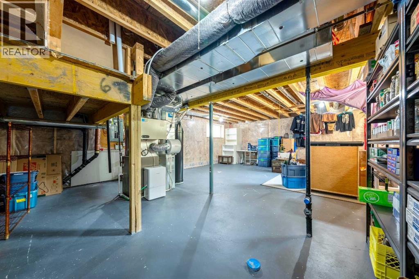
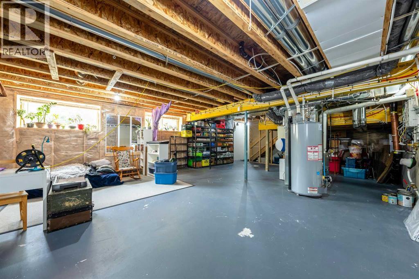
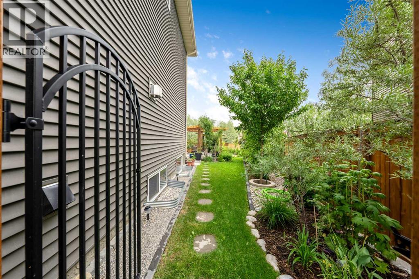
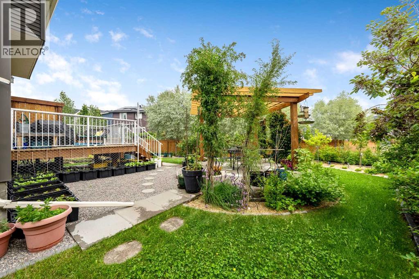
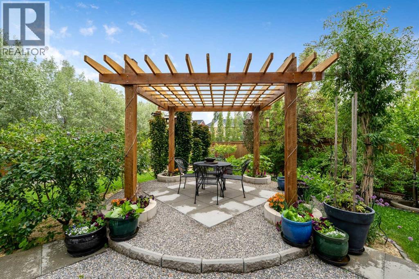
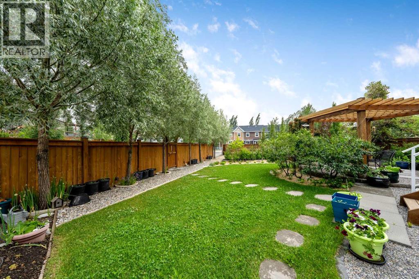
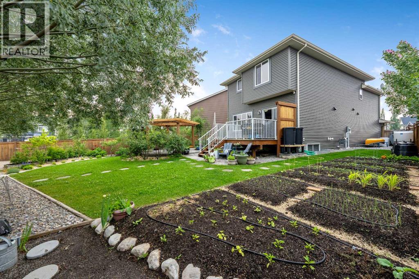
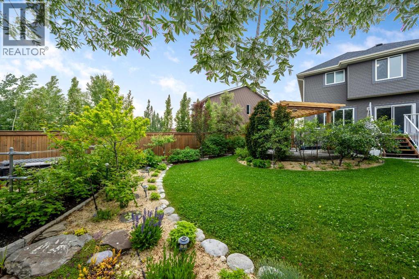
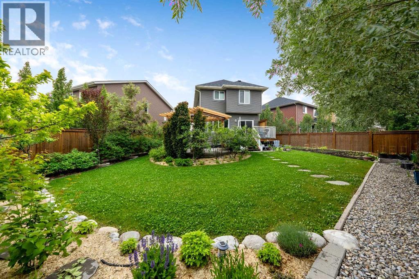
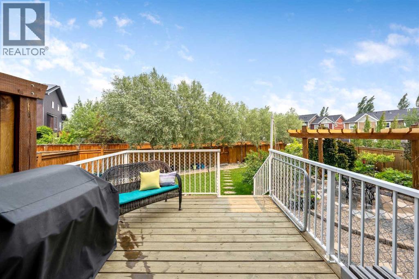
NOW LISTED UNDER $700,000! Escape to an extraordinary family lifestyle in the highly desirable neighborhood of Sunset Ridge. This beautiful 1,763 sq ft, two-storey Excel Home sits on a massive, premium pie-shaped lot with paved alley access, offering rare privacy and possible future potential for a detached garage/carriage suite (subject to town approval). Inside, enjoy an incredibly bright main floor with a cozy corner fireplace and a beautifully designed kitchen featuring granite countertops and a gas stove. Upstairs boasts three spacious bedrooms and a large, versatile bonus room perfect for movie nights, while a massive, undeveloped basement awaits your custom design. Step outside to your private, fully treed sanctuary. The expansive backyard features an established vegetable garden and is currently in peak fruit harvest season—book a tour today and you might just enjoy some fresh, tasty snacks right from the branches! Unwind under the stunning pergola at the center of it all, surrounded by mature trees that provide exceptional privacy. With local schools right inside the community and easy access to the main town centre, this property perfectly pairs convenience with luxury. Schedule your tour today! (id:20868)
Property Details
| MLS® Number | A2325595 |
| Property Type | Single Family |
| Community Name | Sunset Ridge |
| Amenities Near By | Park, Playground, Schools, Shopping |
| Features | See Remarks, Back Lane, Parking |
| Parking Space Total | 4 |
| Plan | 1213594 |
| Structure | Deck |
Building
| Bathroom Total | 3 |
| Bedrooms Above Ground | 3 |
| Bedrooms Total | 3 |
| Appliances | Refrigerator, Gas Stove(s), Dishwasher, Microwave Range Hood Combo, Washer & Dryer |
| Basement Development | Unfinished |
| Basement Type | Full (unfinished) |
| Constructed Date | 2013 |
| Construction Material | Poured Concrete |
| Construction Style Attachment | Detached |
| Cooling Type | None |
| Exterior Finish | Concrete, Stone, Vinyl Siding |
| Fireplace Present | Yes |
| Fireplace Total | 1 |
| Flooring Type | Carpeted, Ceramic Tile, Hardwood |
| Foundation Type | Poured Concrete |
| Half Bath Total | 1 |
| Heating Fuel | Natural Gas |
| Heating Type | Forced Air |
| Stories Total | 2 |
| Size Interior | 1764 Sqft |
| Total Finished Area | 1763.5 Sqft |
| Type | House |
Parking
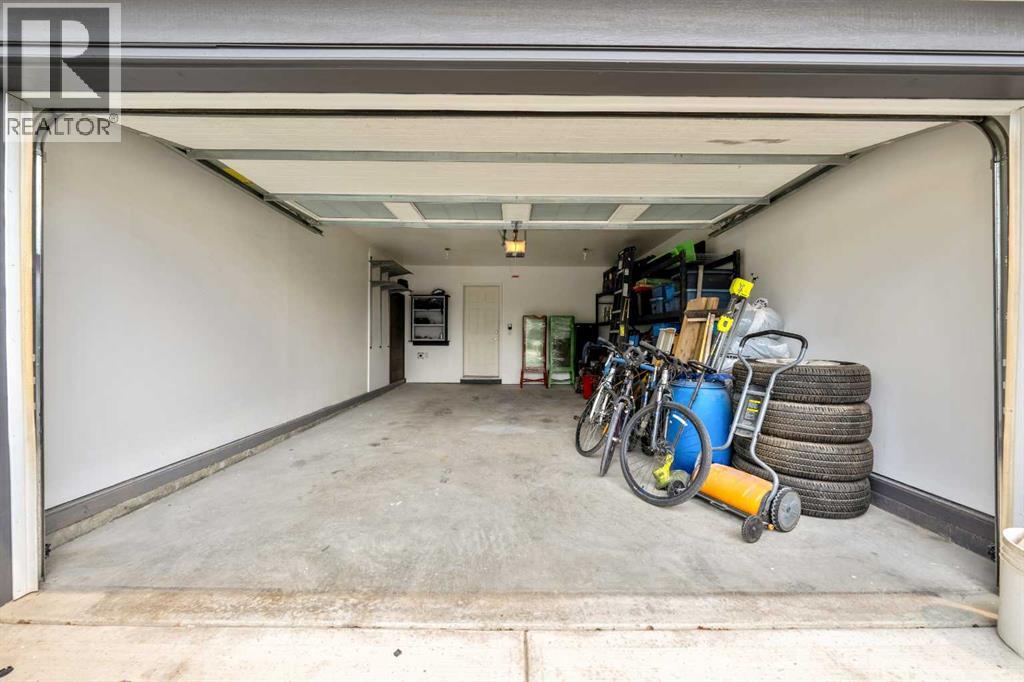
| Attached Garage | 2 |
Land
| Acreage | No |
| Fence Type | Fence |
| Land Amenities | Park, Playground, Schools, Shopping |
| Landscape Features | Fruit Trees, Garden Area, Landscaped |
| Size Frontage | 8.36 M |
| Size Irregular | 586.56 |
| Size Total | 586.56 M2|4,051 - 7,250 Sqft |
| Size Total Text | 586.56 M2|4,051 - 7,250 Sqft |
| Zoning Description | R-ld |
Rooms
| Level | Type | Length | Width | Dimensions |
|---|---|---|---|---|
| Basement | Dining Room | 9.50 Ft x 9.83 Ft | ||
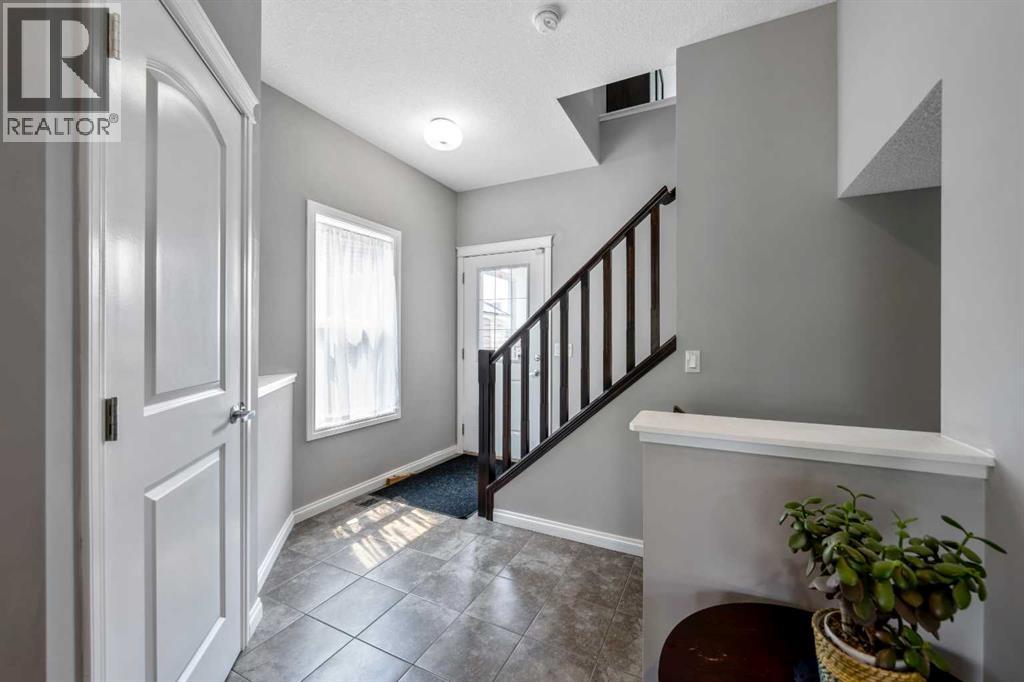
| Main Level | Foyer | 7.75 Ft x 3.33 Ft | ||
| Main Level | Living Room | 17.58 Ft x 11.08 Ft | ||
| Main Level | Kitchen | 11.83 Ft x 11.00 Ft | ||
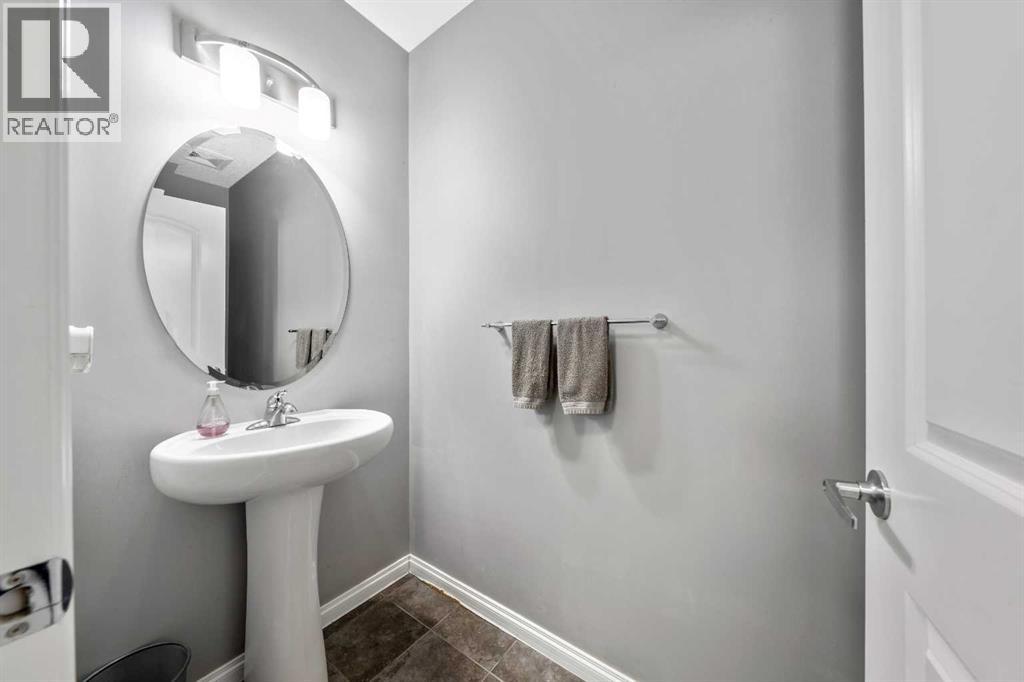
| Main Level | 2pc Bathroom | 3.58 Ft x 9.00 Ft | ||
| Upper Level | Primary Bedroom | 11.00 Ft x 12.00 Ft | ||
| Upper Level | Bedroom | 9.75 Ft x 10.00 Ft | ||
| Upper Level | Bedroom | 9.75 Ft x 10.00 Ft | ||
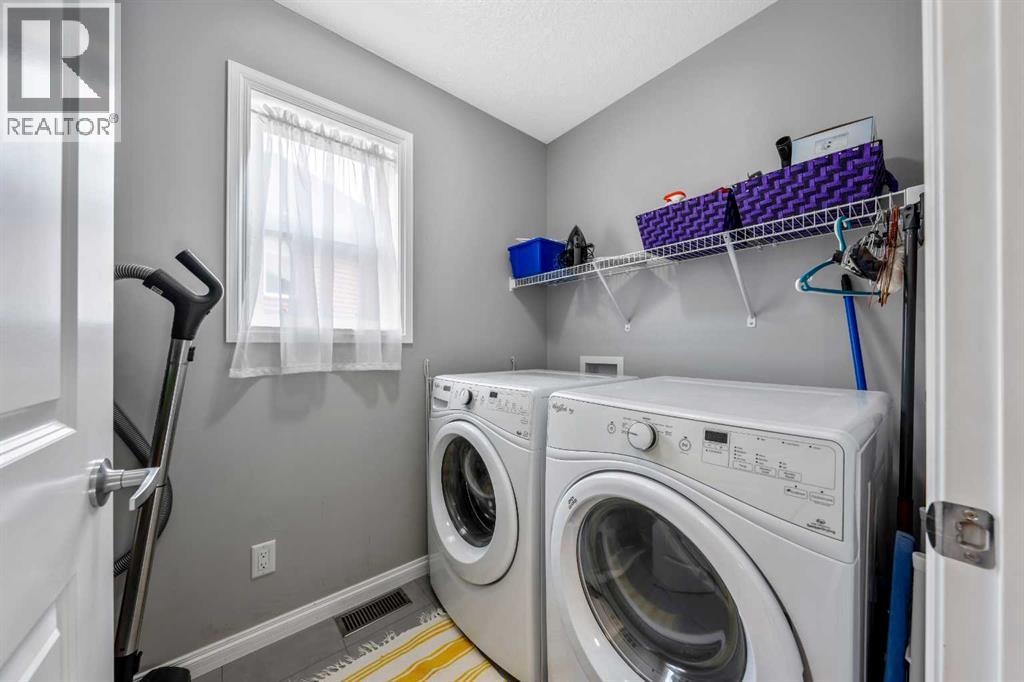
| Upper Level | Laundry Room | 5.33 Ft x 7.75 Ft | ||
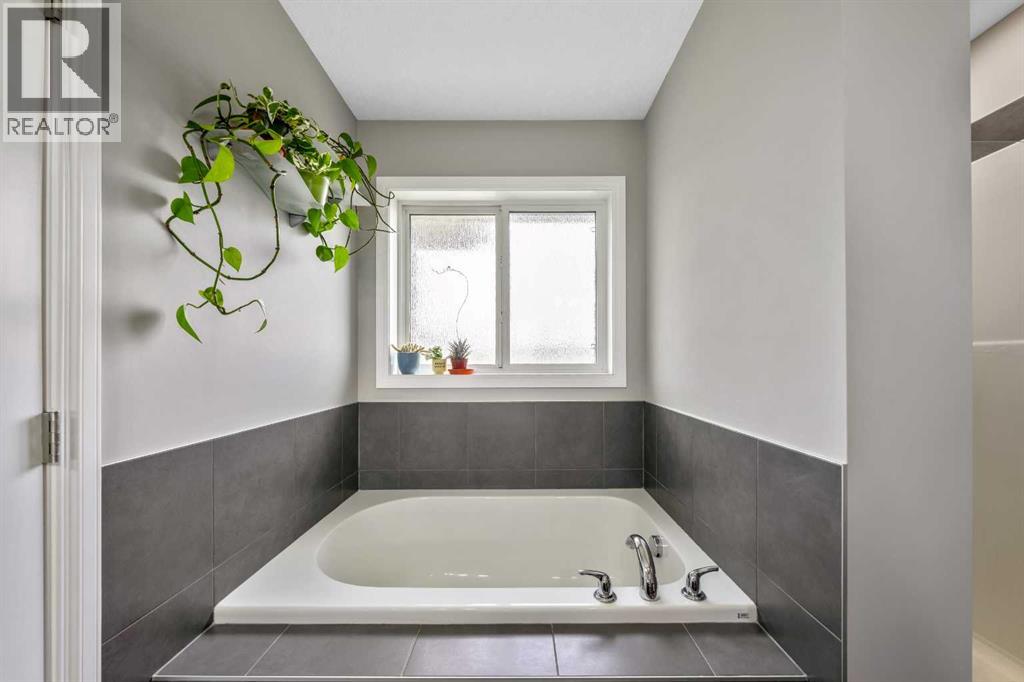
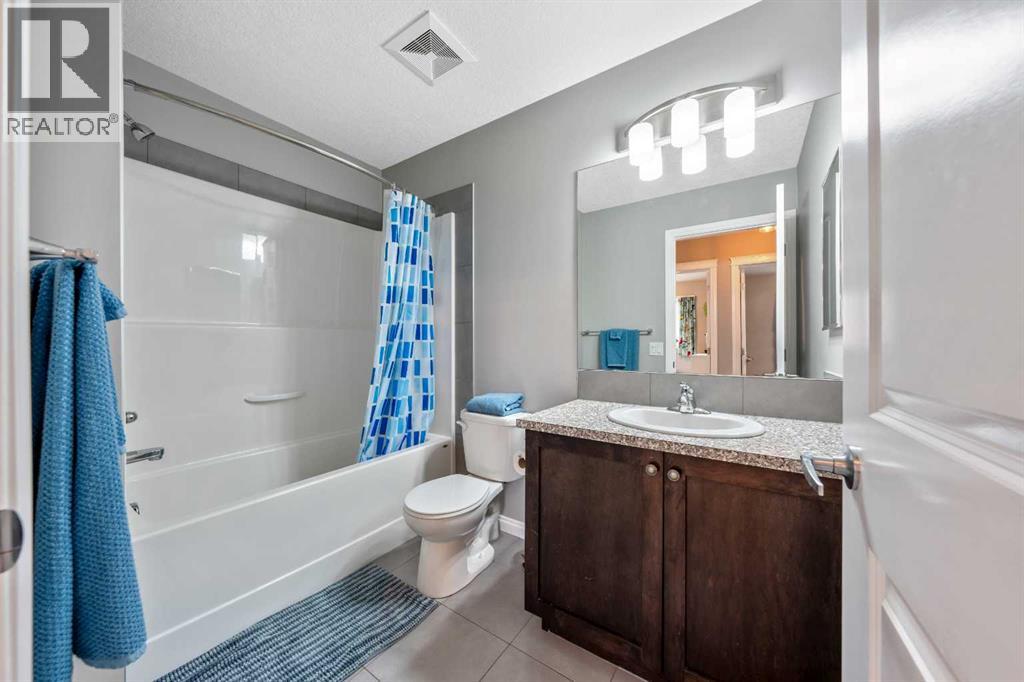
| Upper Level | 4pc Bathroom | 5.50 Ft x 8.83 Ft | ||
| Upper Level | 5pc Bathroom | 8.67 Ft x 8.50 Ft | ||
| Upper Level | Bonus Room | 14.00 Ft x 16.00 Ft |
https://www.realtor.ca/real-estate/29973293/64-sunrise-terrace-cochrane-sunset-ridge
Interested?
Contact us for more information

Arthur Verheyde
Associate
(403) 247-7727

168, 8060 Silver Springs Bv. Nw
Calgary, Alberta T3B 5K1
(403) 247-7770
(403) 247-7727

The trademarks REALTOR®, REALTORS®, and the REALTOR® logo are controlled by The Canadian Real Estate Association (CREA) and identify real estate professionals who are members of CREA. The trademarks MLS®, Multiple Listing Service® and the associated logos are owned by The Canadian Real Estate Association (CREA) and identify the quality of services provided by real estate professionals who are members of CREA. The trademark DDF® is owned by The Canadian Real Estate Association (CREA) and identifies CREA's Data Distribution Facility (DDF®)
August 20 2026 06:16:20
Calgary Real Estate Board
Cir Realty