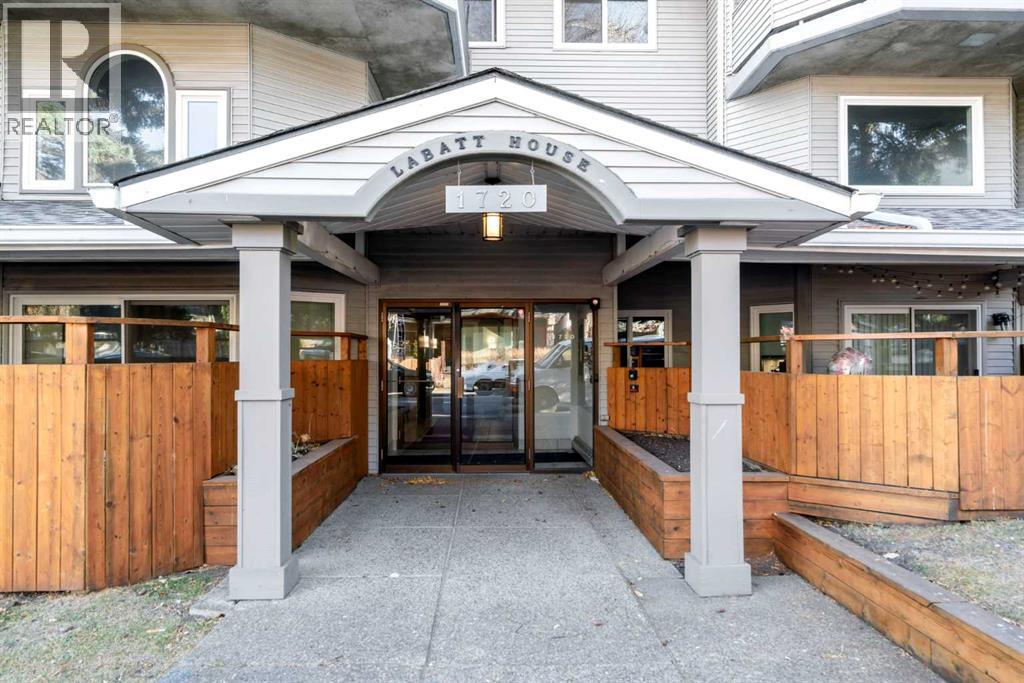
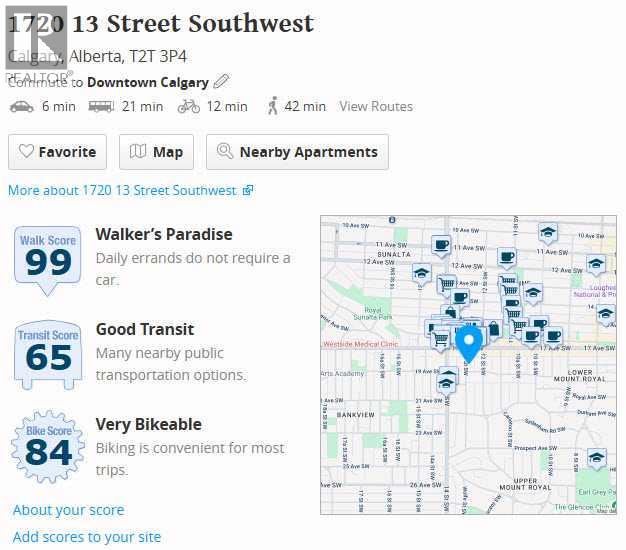
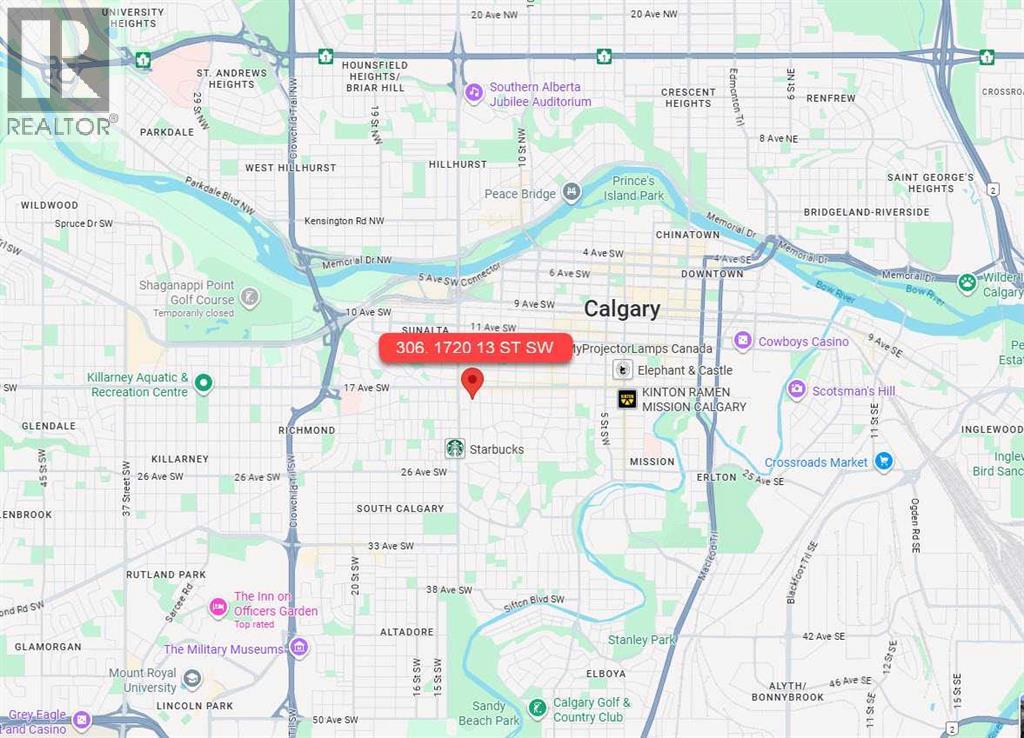
306, 1720 13 Street Sw Calgary, Alberta T2T 3P4

$248,842Maintenance, Heat, Parking, Property Management, Reserve Fund Contributions, Sewer, Waste Removal, Water
$889 Monthly
Maintenance, Heat, Parking, Property Management, Reserve Fund Contributions, Sewer, Waste Removal, Water
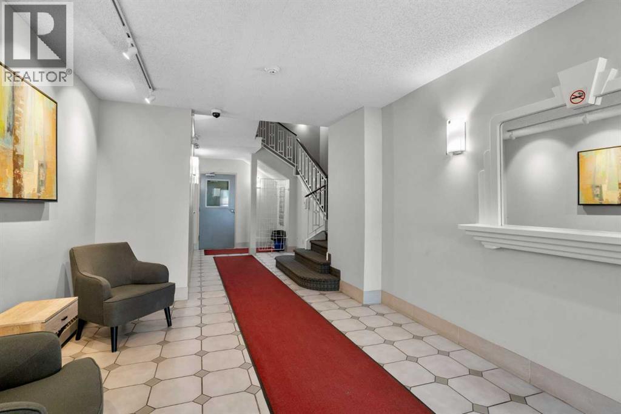
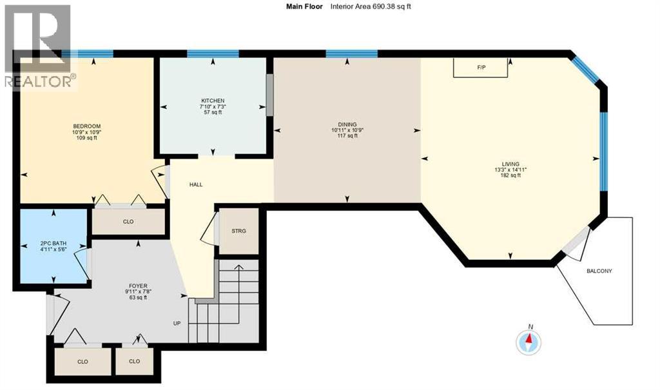
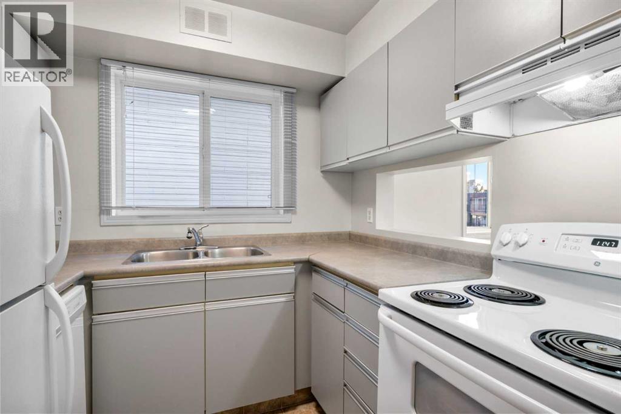
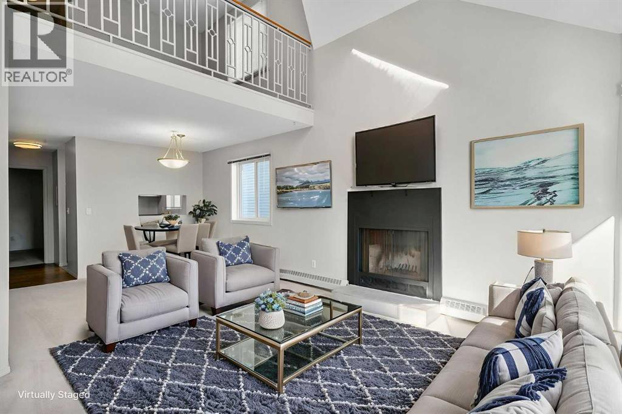
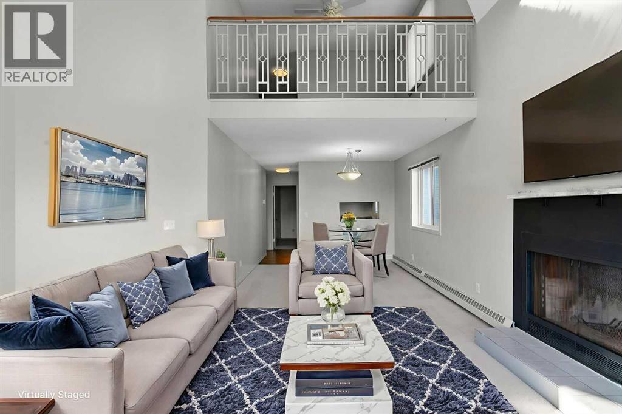
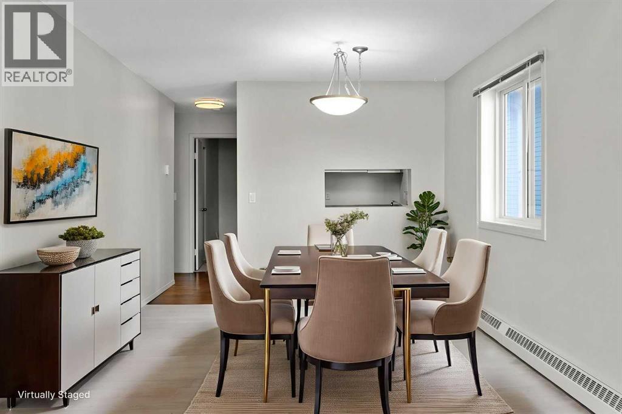
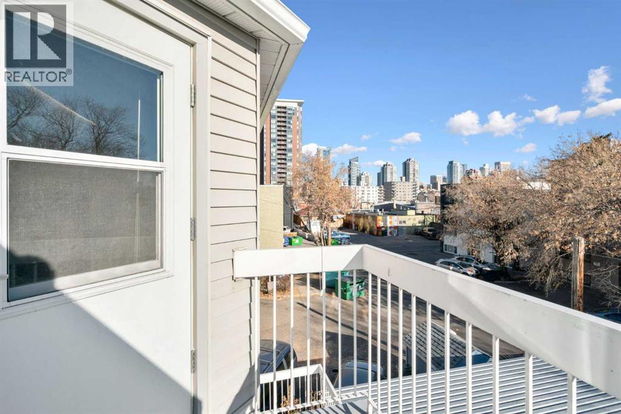
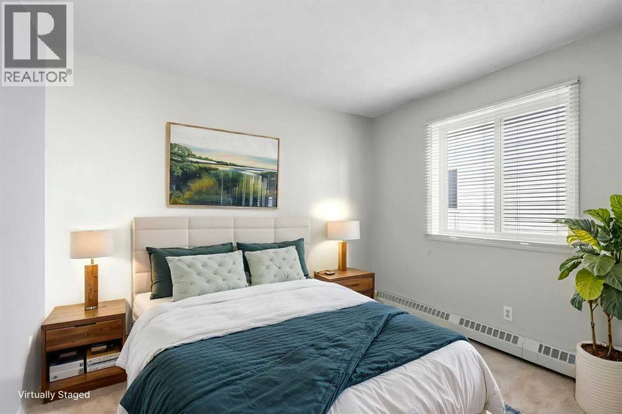
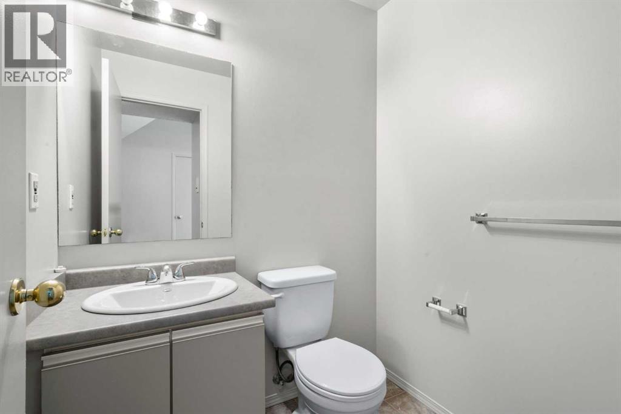
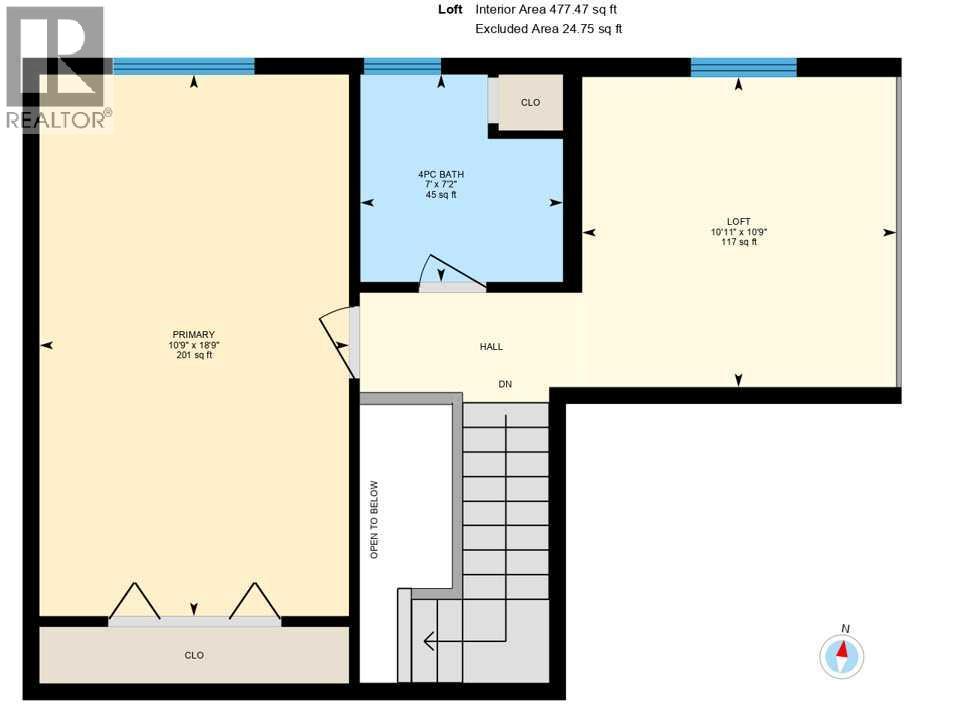
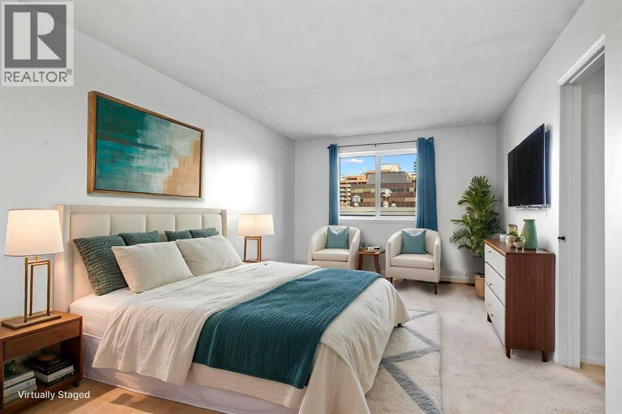
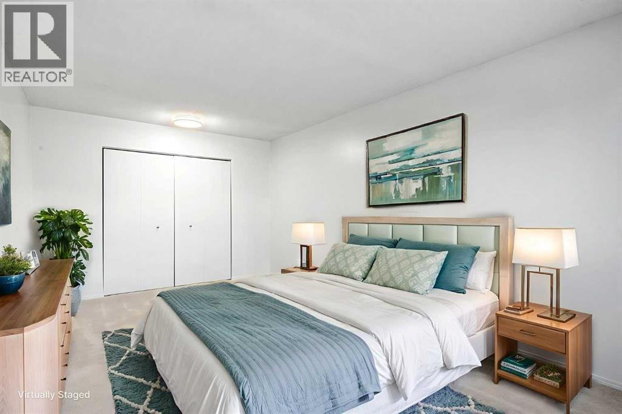
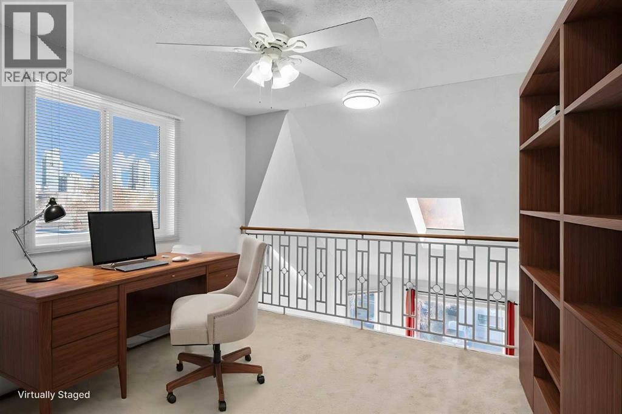
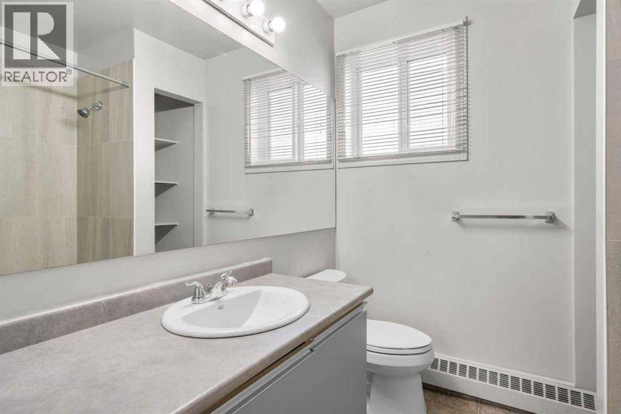
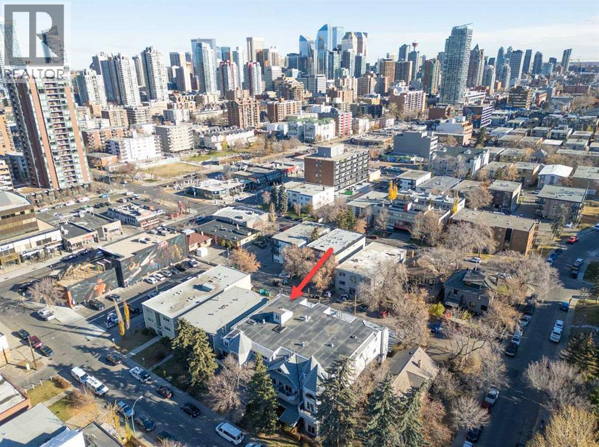
$889 Monthly306, 1720 13 Street SW | Prime Location! | Welcome To Labatt House In Lower Mount Royal | Stunning Open Loft Overlooking The Living Room | A Spacious Main Floor Bedroom Plus A Large Primary Suite On The Upper Loft Level | Two Bathrooms Main Floor 2 PCE & Upper Floor 4 PCE | Living Room Has Gorgeous Floor To Ceiling Windows & High Vaulted Ceilings | Assigned Covered Parking With Plugin Power Controlled From Inside Apartment | Some photos have been virtually/digitally staged with furniture & decor for illustrative purposes only; these items are not included with the property. (id:20868)
Property Details
| MLS® Number | A2297252 |
| Property Type | Single Family |
| Community Name | Lower Mount Royal |
| Amenities Near By | Park, Recreation Nearby, Schools, Shopping |
| Community Features | Pets Allowed With Restrictions |
| Features | Parking |
| Parking Space Total | 1 |
| Plan | 8911330 |
Building
| Bathroom Total | 2 |
| Bedrooms Above Ground | 2 |
| Bedrooms Total | 2 |
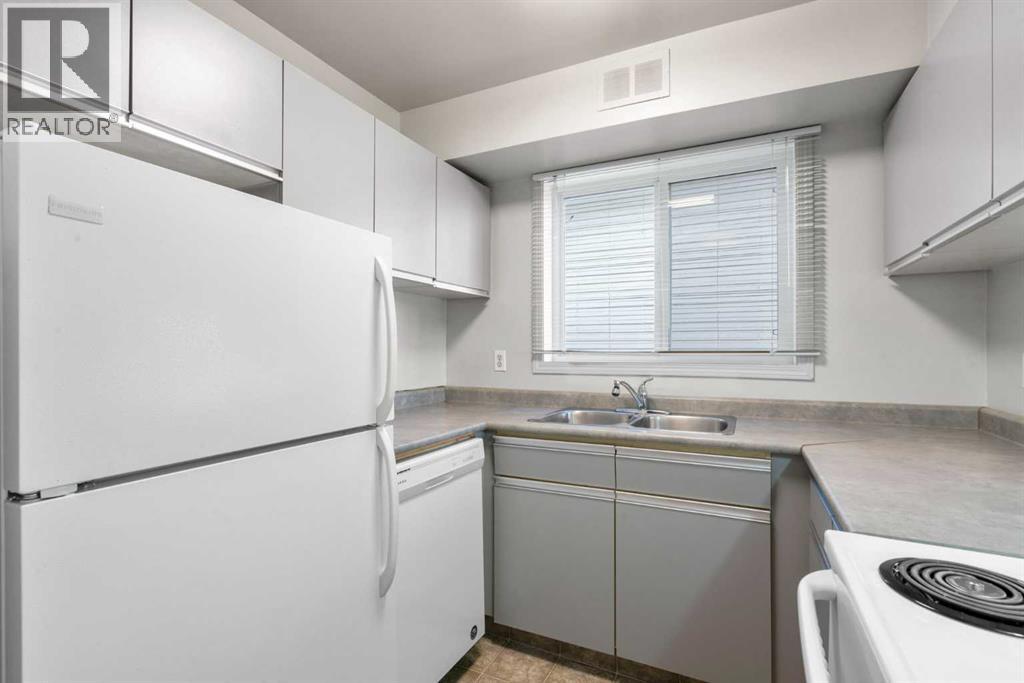
| Appliances | Refrigerator, Dishwasher, Stove, Hood Fan, Window Coverings |
| Architectural Style | Multi-level |
| Constructed Date | 1987 |
| Construction Material | Poured Concrete, Wood Frame |
| Construction Style Attachment | Attached |
| Cooling Type | None |
| Exterior Finish | Concrete, Vinyl Siding |
| Fireplace Present | Yes |
| Fireplace Total | 1 |
| Flooring Type | Carpeted, Laminate, Linoleum |
| Half Bath Total | 1 |
| Heating Fuel | Natural Gas |
| Heating Type | Baseboard Heaters |
| Stories Total | 3 |
| Size Interior | 1168 Sqft |
| Total Finished Area | 1167.85 Sqft |
| Type | Apartment |
Parking
| Covered |
Land
| Acreage | No |
| Land Amenities | Park, Recreation Nearby, Schools, Shopping |
| Size Total Text | Unknown |
| Zoning Description | M-c2 |
Rooms
| Level | Type | Length | Width | Dimensions |
|---|---|---|---|---|
| Main Level | Living Room | 14.92 Ft x 13.25 Ft | ||
| Main Level | 2pc Bathroom | 5.50 Ft x 4.92 Ft | ||
| Main Level | Kitchen | 7.83 Ft x 7.25 Ft | ||
| Main Level | Dining Room | 10.92 Ft x 10.75 Ft | ||
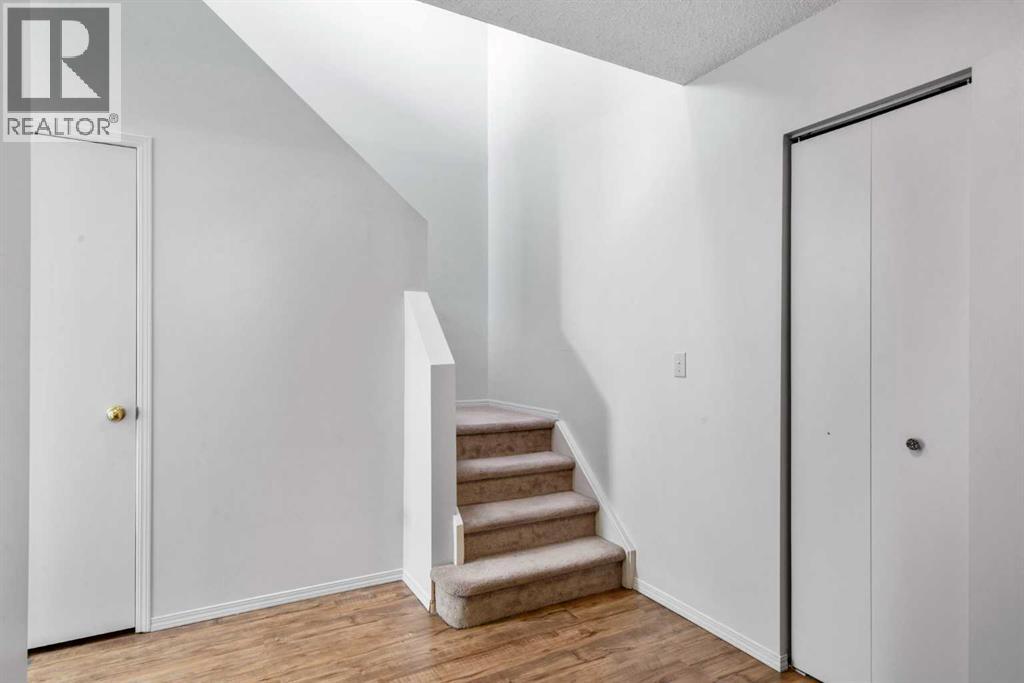
| Main Level | Foyer | 9.92 Ft x 7.67 Ft | ||
| Main Level | Bedroom | 10.75 Ft x 10.75 Ft | ||
| Upper Level | Primary Bedroom | 18.75 Ft x 10.75 Ft | ||
| Upper Level | 4pc Bathroom | 7.17 Ft x 7.00 Ft | ||
| Upper Level | Loft | 10.92 Ft x 10.75 Ft |
https://www.realtor.ca/real-estate/29675478/306-1720-13-street-sw-calgary-lower-mount-royal
Interested?
Contact us for more information

Deric A. Burton
Associate
https://www.dericburton.com/
https://ca.linkedin.com/in/dericburton?trk=people-guest_people_search-card&original_referer=https%3A%2F%2Fwww.linkedin.com%2F

#700, 1816 Crowchild Trail Nw
Calgary, Alberta T2M 3Y7
(855) 623-6900
www.joinreal.com/

The trademarks REALTOR®, REALTORS®, and the REALTOR® logo are controlled by The Canadian Real Estate Association (CREA) and identify real estate professionals who are members of CREA. The trademarks MLS®, Multiple Listing Service® and the associated logos are owned by The Canadian Real Estate Association (CREA) and identify the quality of services provided by real estate professionals who are members of CREA. The trademark DDF® is owned by The Canadian Real Estate Association (CREA) and identifies CREA's Data Distribution Facility (DDF®)
August 17 2026 11:48:04
Calgary Real Estate Board
Real Broker