282 Southbow Avenue Cochrane, Alberta T4C 2S6
$639,900
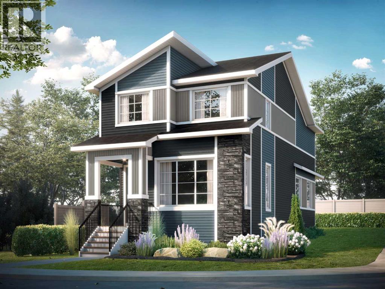
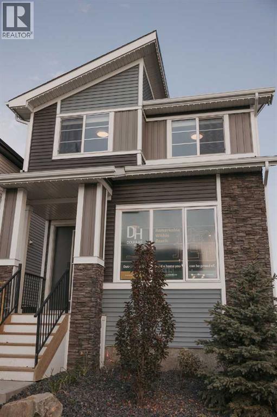
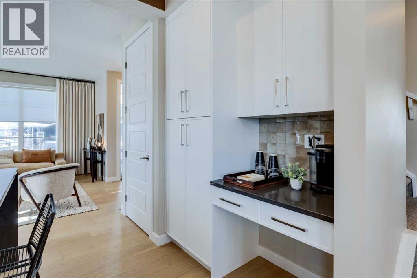
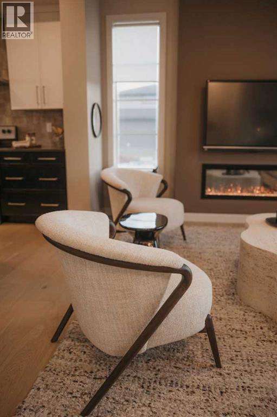
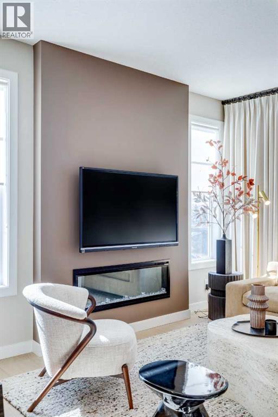
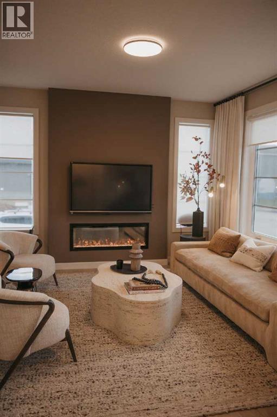
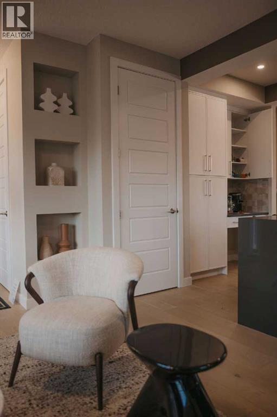
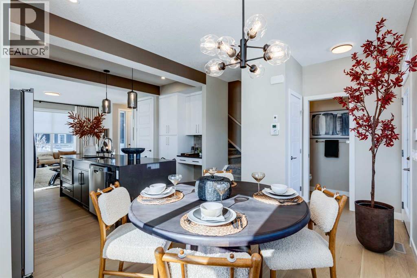
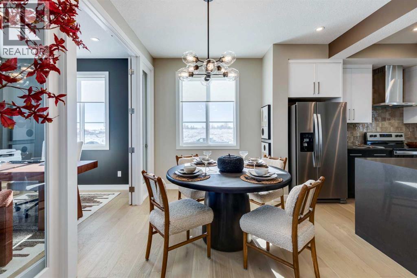
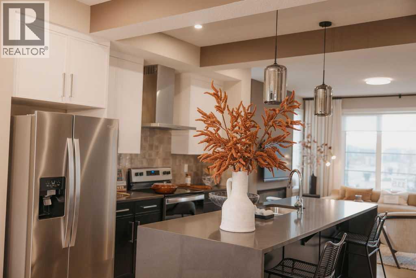
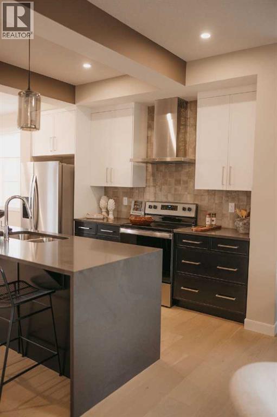
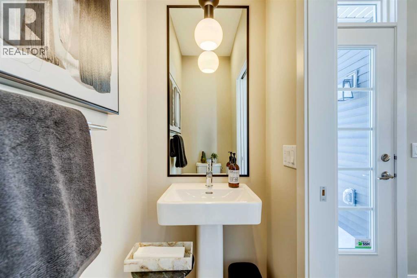
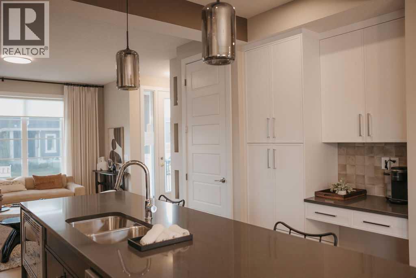
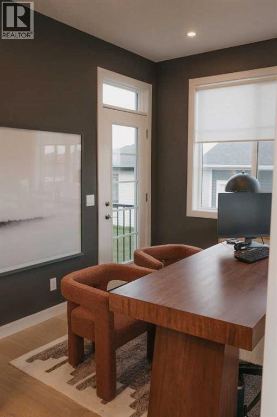
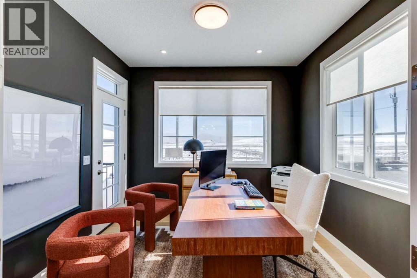
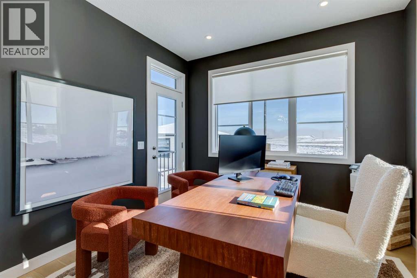
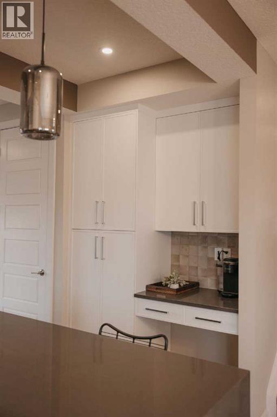
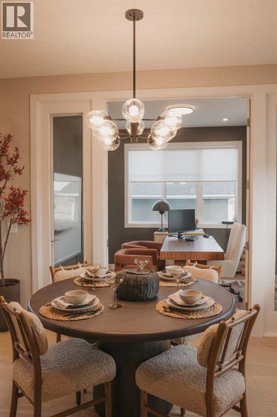
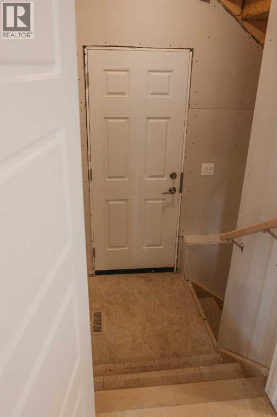
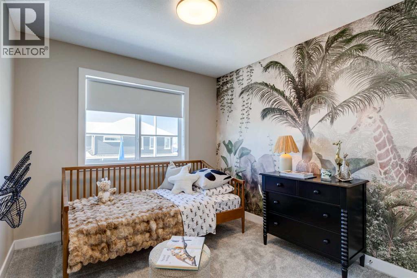
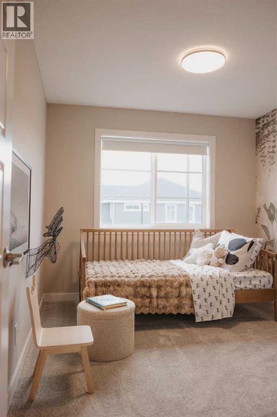
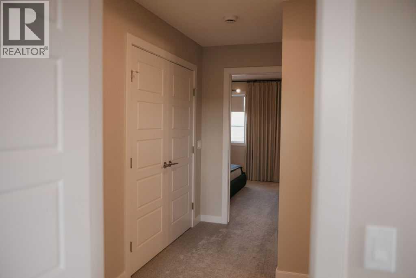
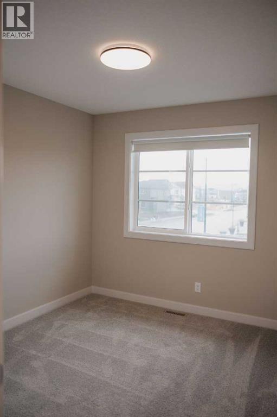
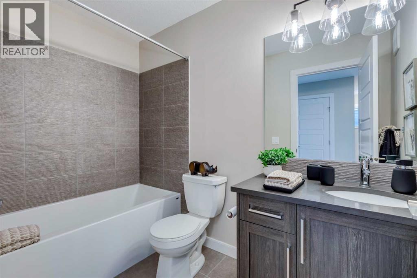
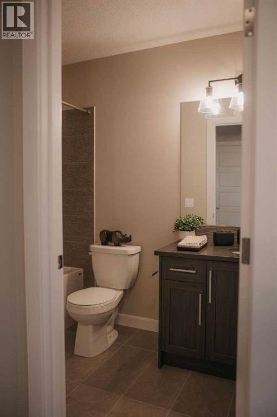
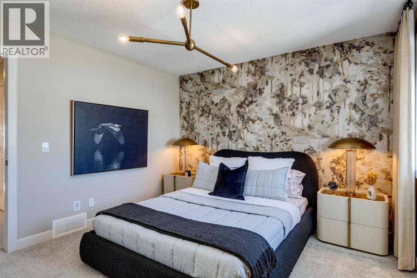
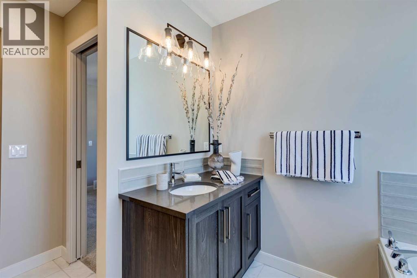
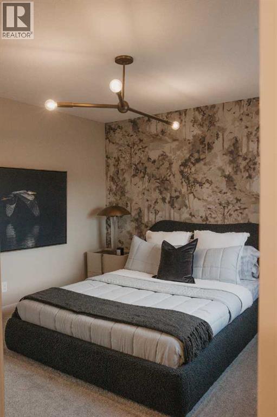
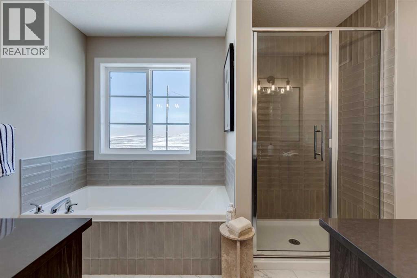
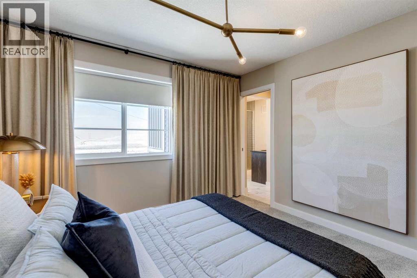
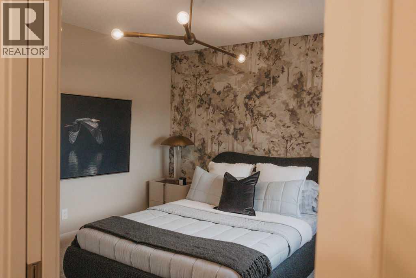
Welcome to the Fernie 3 by Douglas Homes in the growing community of Southbow Landing, Cochrane. This beautifully designed two-storey home offers 1,514 sq. ft. of thoughtfully planned living space with 3 bedrooms and 2.5 bathrooms. The bright, open-concept main floor features 9-foot ceilings, luxury vinyl plank flooring, a spacious great room with an electric fireplace, and a stylish kitchen complete with quartz countertops, upgraded cabinetry, and a generous dining area. A versatile flex room on the main level is ideal for a home office, playroom, or study space.Upstairs, the primary suite offers a walk-in closet and a spa-inspired ensuite with double sinks, while two additional generously sized bedrooms, an upper-floor laundry room, and beautifully finished bathrooms provide comfort and convenience for the whole family. Additional features include a separate side entrance to the basement, a double attached garage, and contemporary finishes throughout, making this home an exceptional opportunity for families, first-time buyers, or anyone looking for stylish, functional living in one of Cochrane's newest communities. (id:20868)
Property Details
| MLS® Number | A2328533 |
| Property Type | Single Family |
| Community Name | Southbow Landing |
| Amenities Near By | Park, Playground, Schools, Shopping |
| Features | See Remarks, Back Lane, No Animal Home, No Smoking Home |
| Parking Space Total | 2 |
| Plan | 2610190 |
| Structure | Deck |
Building
| Bathroom Total | 3 |
| Bedrooms Above Ground | 3 |
| Bedrooms Total | 3 |
| Appliances | Refrigerator, Dishwasher, Stove, Microwave, Hood Fan |
| Basement Development | Unfinished |
| Basement Type | Full (unfinished) |
| Constructed Date | 2026 |
| Construction Material | Wood Frame |
| Construction Style Attachment | Detached |
| Cooling Type | None |
| Fireplace Present | Yes |
| Fireplace Total | 1 |
| Flooring Type | Carpeted, Vinyl |
| Foundation Type | Poured Concrete |
| Half Bath Total | 1 |
| Heating Fuel | Natural Gas |
| Heating Type | Forced Air |
| Stories Total | 2 |
| Size Interior | 1514 Sqft |
| Total Finished Area | 1514 Sqft |
| Type | House |
Parking
| Detached Garage | 2 |
Land
| Acreage | No |
| Fence Type | Not Fenced |
| Land Amenities | Park, Playground, Schools, Shopping |
| Size Depth | 29.5 M |
| Size Frontage | 11.2 M |
| Size Irregular | 3988.14 |
| Size Total | 3988.14 Sqft|0-4,050 Sqft |
| Size Total Text | 3988.14 Sqft|0-4,050 Sqft |
| Zoning Description | R-mx |
Rooms
| Level | Type | Length | Width | Dimensions |
|---|---|---|---|---|
| Second Level | Primary Bedroom | 11.50 Ft x 11.42 Ft | ||
| Second Level | Great Room | 9.42 Ft x 10.25 Ft | ||
| Second Level | Bedroom | 9.33 Ft x 10.00 Ft | ||
| Second Level | 5pc Bathroom | 11.50 Ft x 9.42 Ft | ||
| Second Level | 3pc Bathroom | 9.00 Ft x 7.92 Ft | ||
| Second Level | Bedroom | 9.42 Ft x 10.25 Ft | ||
| Main Level | Other | 10.50 Ft x 9.75 Ft | ||
| Main Level | Other | 12.33 Ft x 9.42 Ft | ||
| Main Level | Great Room | 13.58 Ft x 14.50 Ft | ||
| Main Level | 2pc Bathroom | 6.92 Ft x 3.50 Ft |
https://www.realtor.ca/real-estate/30029644/282-southbow-avenue-cochrane-southbow-landing
Interested?
Contact us for more information

Kim Avery
Associate
https://www.kimavery.com/
@kimaveryrealestatecalgary/

#700, 1816 Crowchild Trail Nw
Calgary, Alberta T2M 3Y7
(855) 623-6900
www.joinreal.com/

The trademarks REALTOR®, REALTORS®, and the REALTOR® logo are controlled by The Canadian Real Estate Association (CREA) and identify real estate professionals who are members of CREA. The trademarks MLS®, Multiple Listing Service® and the associated logos are owned by The Canadian Real Estate Association (CREA) and identify the quality of services provided by real estate professionals who are members of CREA. The trademark DDF® is owned by The Canadian Real Estate Association (CREA) and identifies CREA's Data Distribution Facility (DDF®)
July 15 2026 01:59:41
Calgary Real Estate Board
Real Broker