2535 19 Street Sw Calgary, Alberta T2T 4X4
$1,499,000
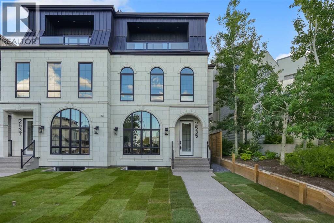
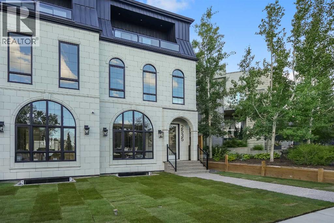
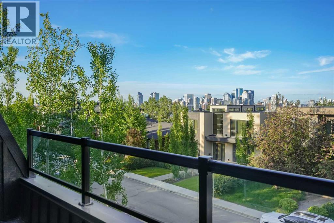
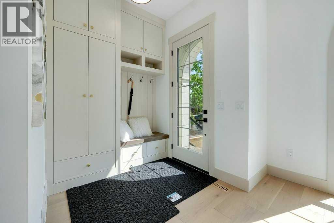
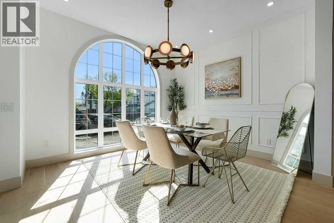
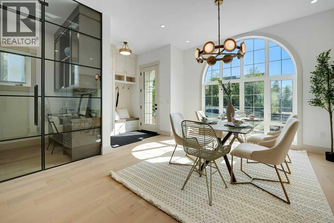
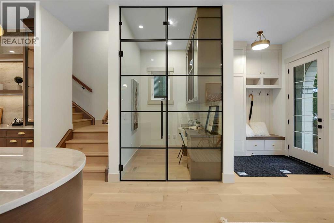
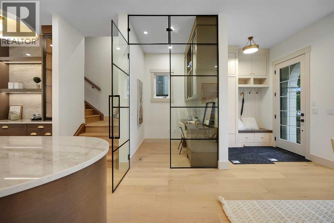
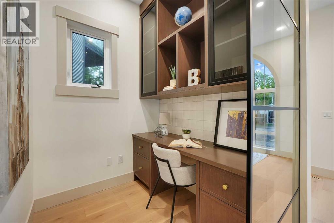
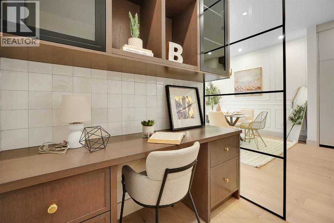
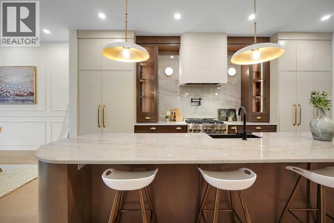
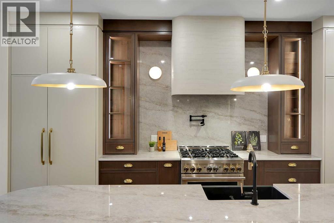
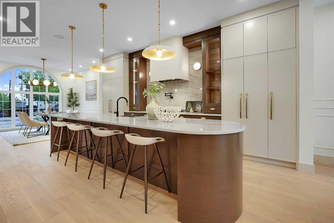
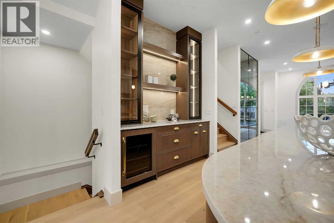
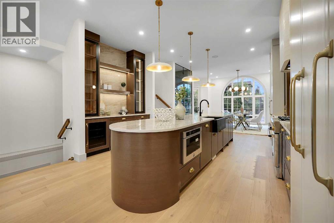
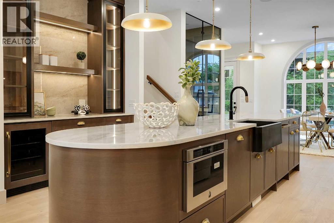
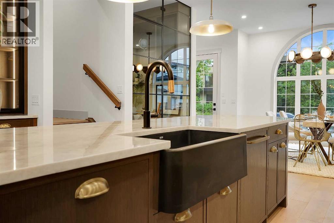
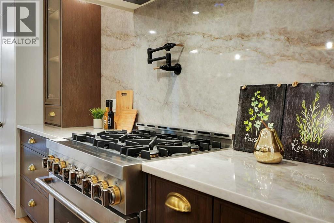
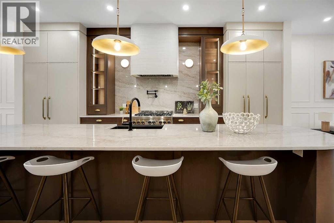
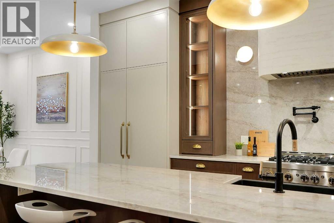
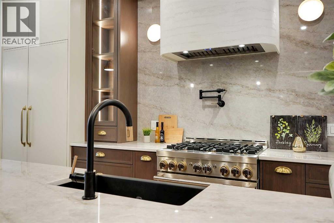
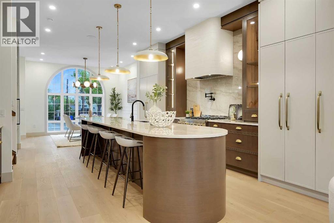
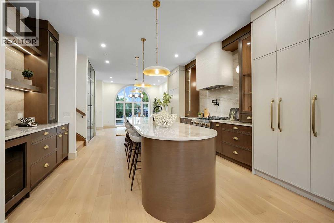
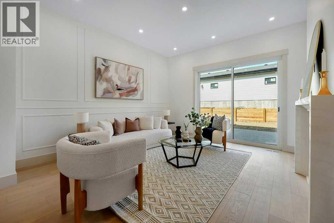
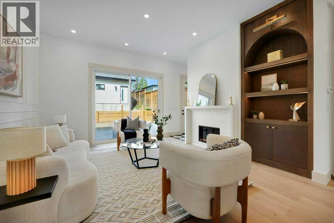
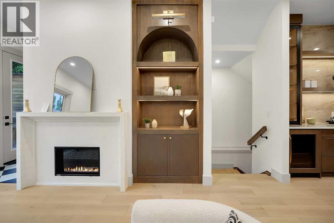
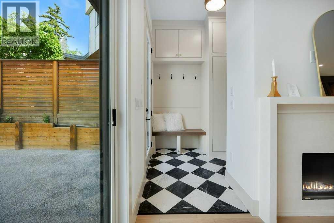
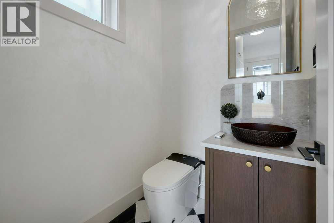
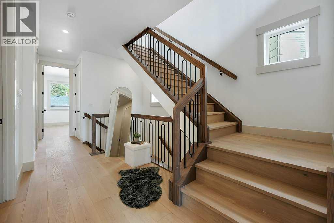
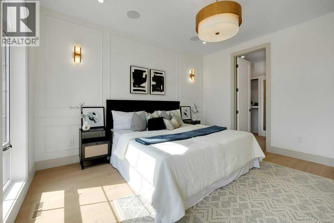
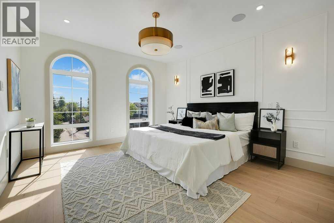
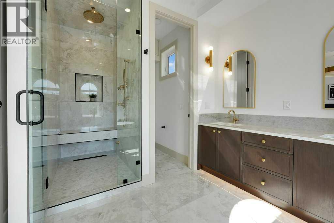
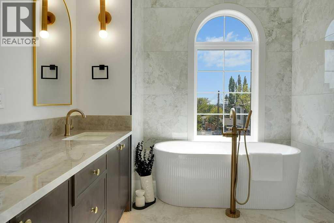
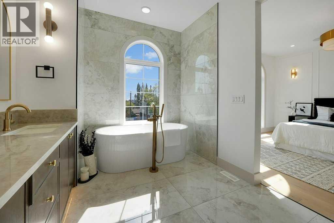
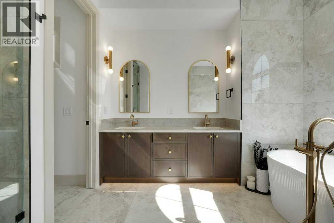
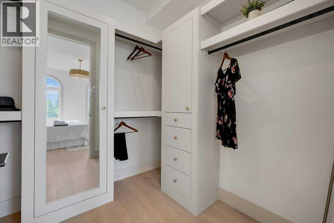
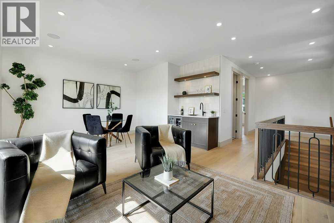
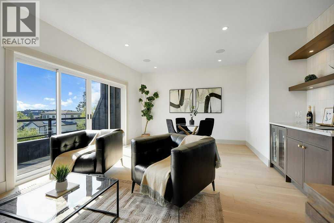
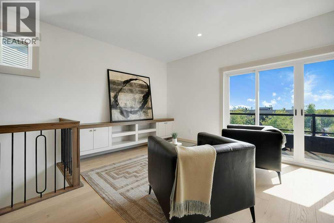
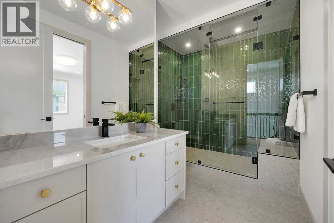
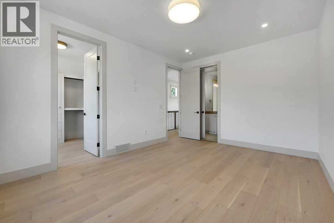
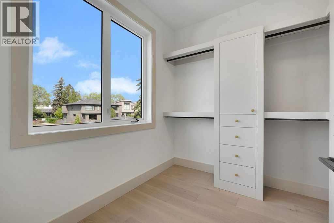
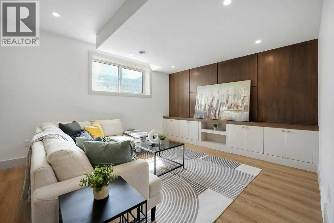
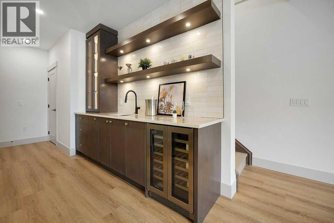
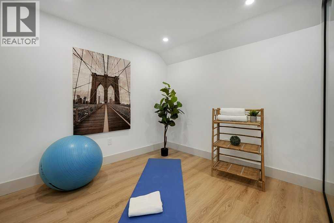
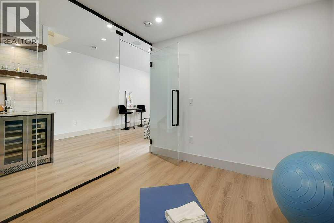
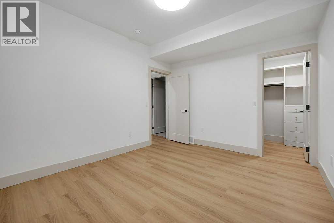
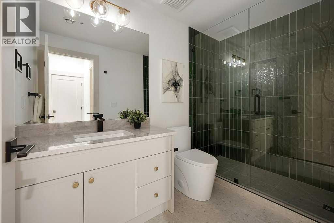
A rare offering in the heart of Calgary's Bankview community, this exceptional French Château-inspired residence seamlessly blends timeless architectural elegance with contemporary luxury across four fully developed levels.From the moment you arrive, the striking exterior exudes European sophistication and curb appeal. Inside, a thoughtfully designed main floor welcomes you with a grand front entrance featuring custom built-ins, a stunning glass-enclosed office, and an elegant dining room perfect for hosting. The custom-crafted kitchen serves as the heart of the home, complete with premium finishes, a built-in hutch, and a statement Venetian plaster hood fan. The adjoining living room is anchored by a beautiful Venetian plaster fireplace mantel, creating a warm and inviting gathering space. A functional mudroom and designer powder room with rich lime wash walls complete the level.The second floor is dedicated to comfort and privacy. The luxurious primary retreat features a spacious walk-in closet and a spa-inspired ensuite with dual vanities and a steam shower. Two additional bedrooms, each offering their own walk-in closet, are complemented by a full bathroom and a conveniently located laundry room.The third floor elevates entertaining and relaxation with an expansive bonus living room, complete with a wet bar and access to a private balcony showcasing breathtaking downtown Calgary skyline views. This level also includes a generously sized fourth bedroom with a large walk-in closet and a full bathroom, making it ideal for guests, extended family, or a private retreat.The fully finished basement offers endless versatility with a spacious recreation room, stylish wet bar, dedicated glass-walled gym, full bathroom, and an additional bedroom.Designed for modern living while embracing timeless European-inspired craftsmanship, this remarkable Bankview home offers an unparalleled opportunity to enjoy luxury, space, and functionality just minutes from downtown, parks, shopping, restaurants, and Calgary's best inner-city amenities. (id:20868)
Property Details
| MLS® Number | A2326745 |
| Property Type | Single Family |
| Community Name | Bankview |
| Amenities Near By | Park, Playground, Schools, Shopping |
| Features | Back Lane, Pvc Window, Closet Organizers, Gas Bbq Hookup |
| Parking Space Total | 2 |
| Plan | 2610013 |
Building
| Bathroom Total | 5 |
| Bedrooms Above Ground | 4 |
| Bedrooms Below Ground | 1 |
| Bedrooms Total | 5 |
| Appliances | See Remarks |
| Basement Development | Finished |
| Basement Type | Full (finished) |
| Constructed Date | 2026 |
| Construction Material | Poured Concrete, Wood Frame |
| Construction Style Attachment | Semi-detached |
| Cooling Type | See Remarks |
| Exterior Finish | Concrete |
| Fireplace Present | Yes |
| Fireplace Total | 1 |
| Flooring Type | Ceramic Tile, Hardwood, Vinyl |
| Foundation Type | Poured Concrete |
| Half Bath Total | 1 |
| Heating Type | Forced Air |
| Stories Total | 3 |
| Size Interior | 2889 Sqft |
| Total Finished Area | 2888.88 Sqft |
| Type | Duplex |
Parking
| Detached Garage | 2 |
Land
| Acreage | No |
| Fence Type | Fence |
| Land Amenities | Park, Playground, Schools, Shopping |
| Landscape Features | Landscaped |
| Size Depth | 38.91 M |
| Size Frontage | 7.62 M |
| Size Irregular | 296.59 |
| Size Total | 296.59 M2|0-4,050 Sqft |
| Size Total Text | 296.59 M2|0-4,050 Sqft |
| Zoning Description | R-cg |
Rooms
| Level | Type | Length | Width | Dimensions |
|---|---|---|---|---|
| Second Level | Primary Bedroom | 13.92 Ft x 13.00 Ft | ||
| Second Level | 5pc Bathroom | 15.75 Ft x 6.75 Ft | ||
| Second Level | Other | 9.25 Ft x 7.00 Ft | ||
| Second Level | Bedroom | 13.42 Ft x 9.67 Ft | ||
| Second Level | Bedroom | 12.00 Ft x 11.83 Ft | ||
| Second Level | Laundry Room | 9.25 Ft x 5.92 Ft | ||
| Second Level | 4pc Bathroom | 9.67 Ft x 5.00 Ft | ||
| Third Level | Bonus Room | 20.08 Ft x 13.00 Ft | ||
| Third Level | Bedroom | 15.58 Ft x 11.50 Ft | ||
| Third Level | 3pc Bathroom | 11.50 Ft x 7.58 Ft | ||
| Third Level | Other | 14.17 Ft x 5.50 Ft | ||
| Basement | Family Room | 18.92 Ft x 12.83 Ft | ||
| Basement | Other | 9.92 Ft x 9.33 Ft | ||
| Basement | Bedroom | 13.17 Ft x 10.83 Ft | ||
| Basement | 3pc Bathroom | 9.50 Ft x 5.33 Ft | ||
| Main Level | Foyer | 7.00 Ft x 6.75 Ft | ||
| Main Level | Living Room | 14.17 Ft x 12.92 Ft | ||
| Main Level | Kitchen | 19.33 Ft x 13.33 Ft | ||
| Main Level | Dining Room | 12.75 Ft x 11.67 Ft | ||
| Main Level | Office | 6.75 Ft x 5.92 Ft | ||
| Main Level | 2pc Bathroom | 5.00 Ft x 5.00 Ft | ||
| Main Level | Other | 8.17 Ft x 5.00 Ft |
https://www.realtor.ca/real-estate/29990661/2535-19-street-sw-calgary-bankview
Interested?
Contact us for more information
Davinder Brar
Associate
(403) 648-2765

700 - 1816 Crowchild Trail Nw
Calgary, Alberta T2M 3Y7
(403) 262-7653
(403) 648-2765

The trademarks REALTOR®, REALTORS®, and the REALTOR® logo are controlled by The Canadian Real Estate Association (CREA) and identify real estate professionals who are members of CREA. The trademarks MLS®, Multiple Listing Service® and the associated logos are owned by The Canadian Real Estate Association (CREA) and identify the quality of services provided by real estate professionals who are members of CREA. The trademark DDF® is owned by The Canadian Real Estate Association (CREA) and identifies CREA's Data Distribution Facility (DDF®)
July 20 2026 08:57:56
Calgary Real Estate Board
Exp Realty