146 Erin Road Se Calgary, Alberta T2B 3H4
$475,000
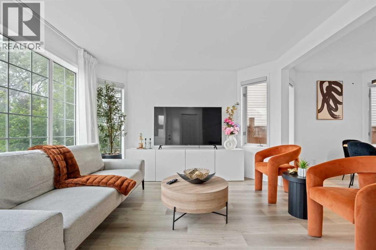
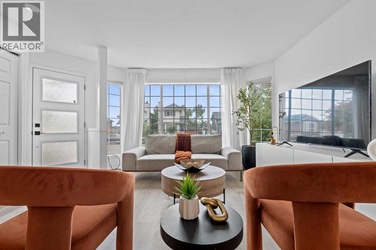
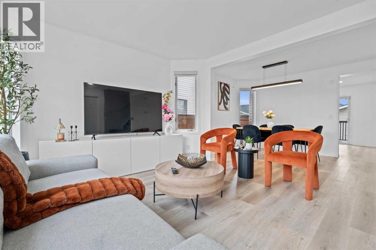
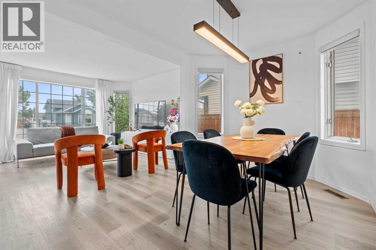
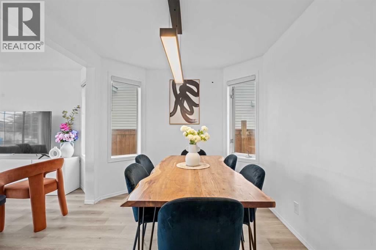
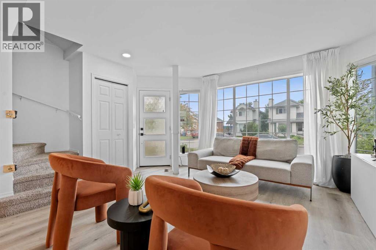
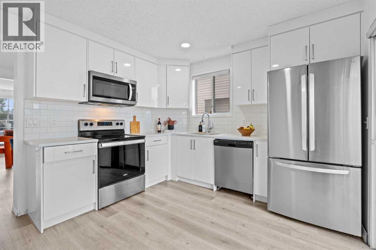
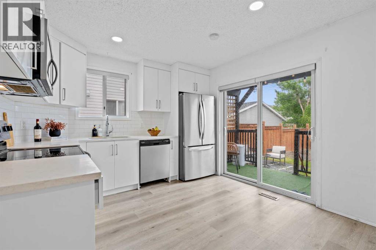
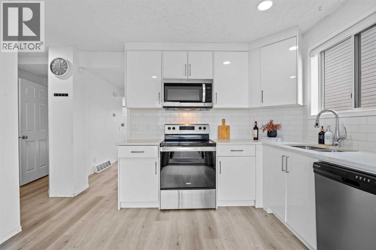
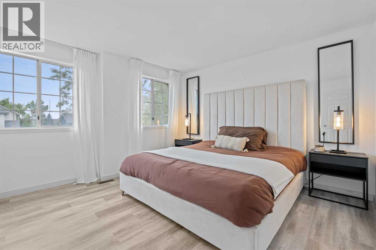
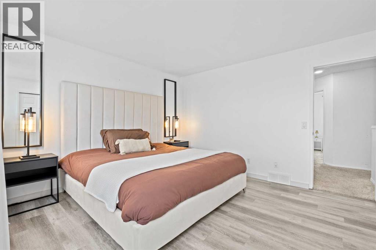
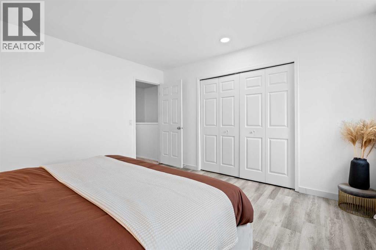
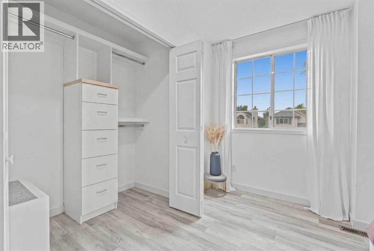
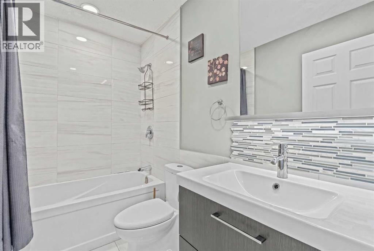
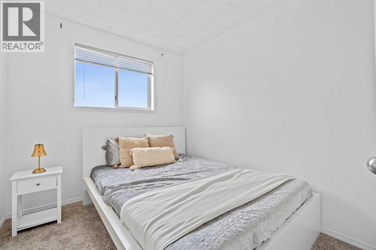
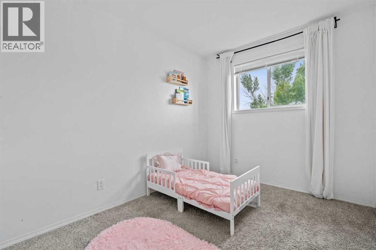
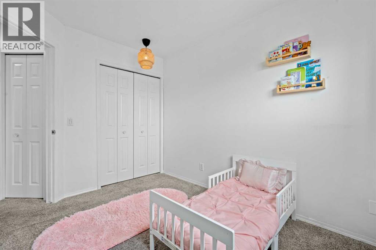
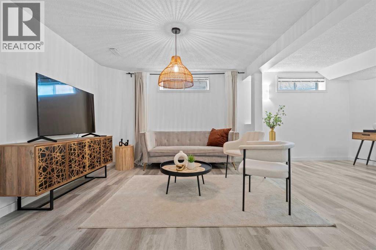
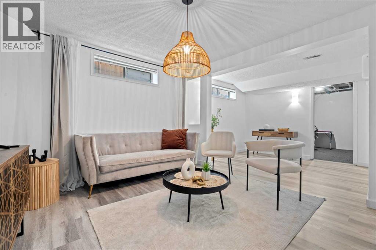
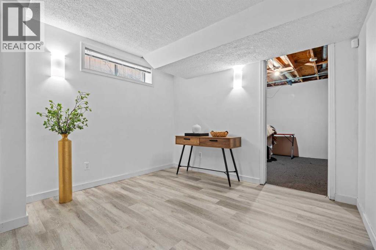
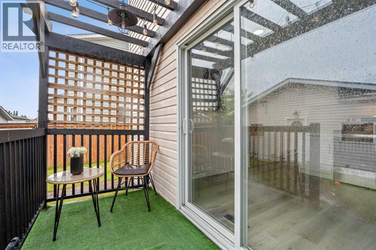
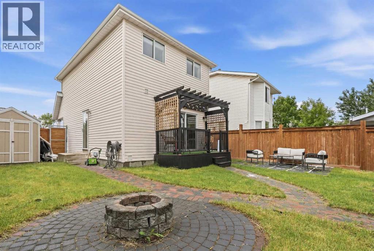
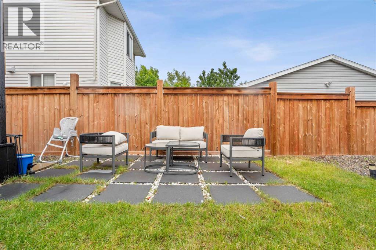
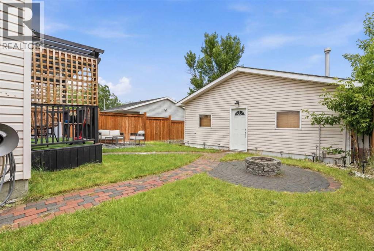
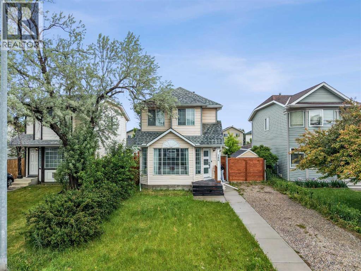
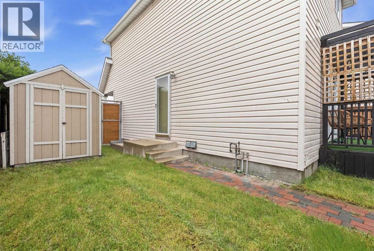
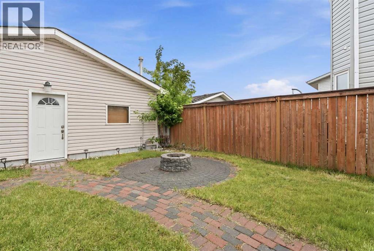
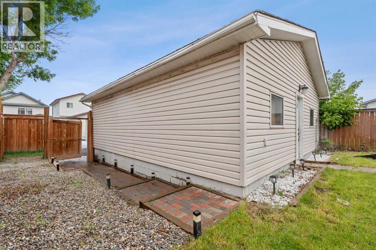
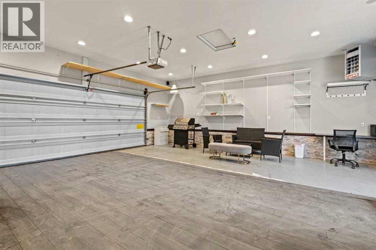
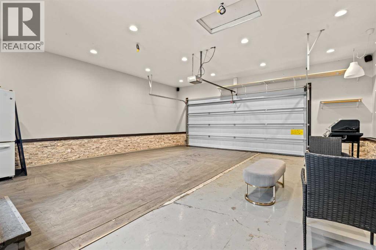
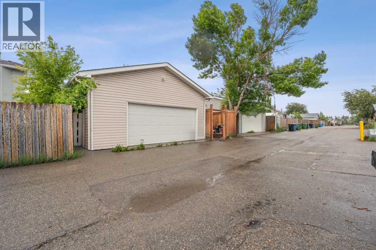
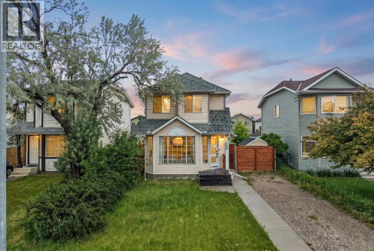
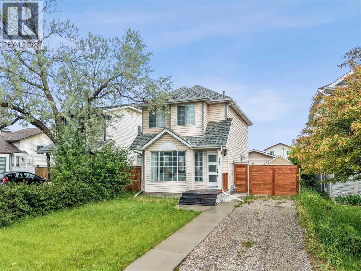
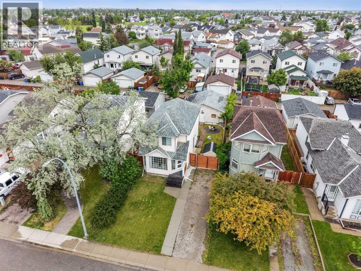
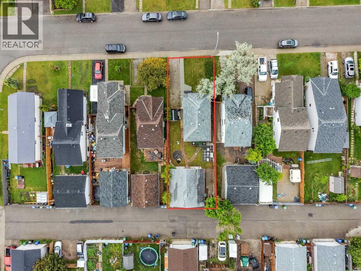
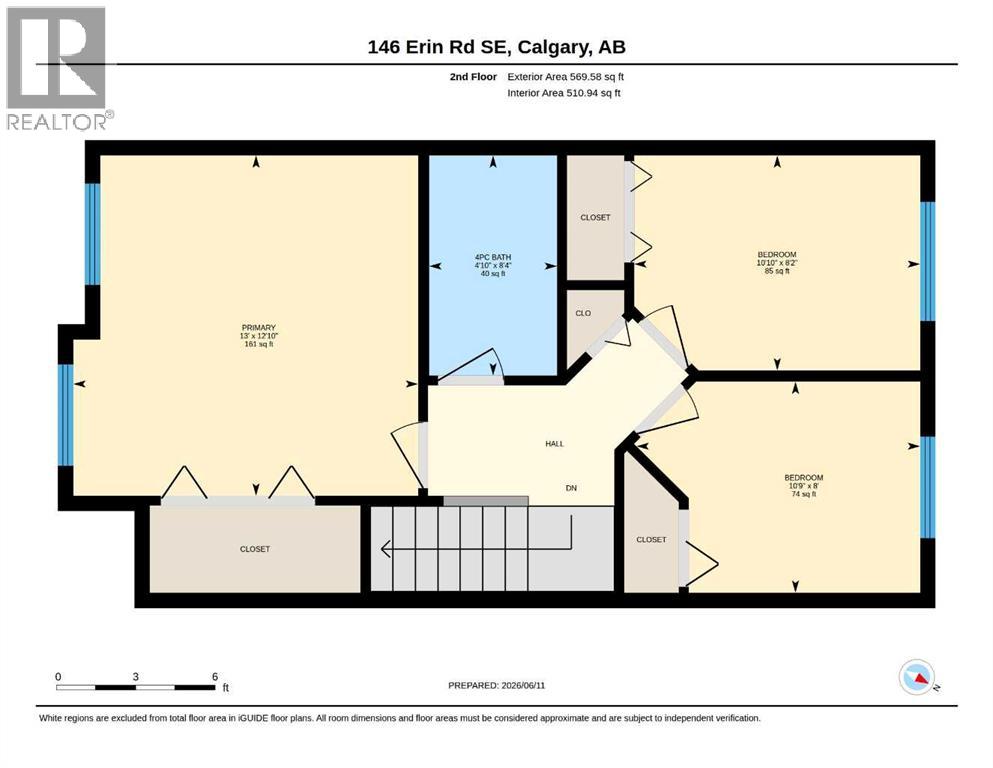
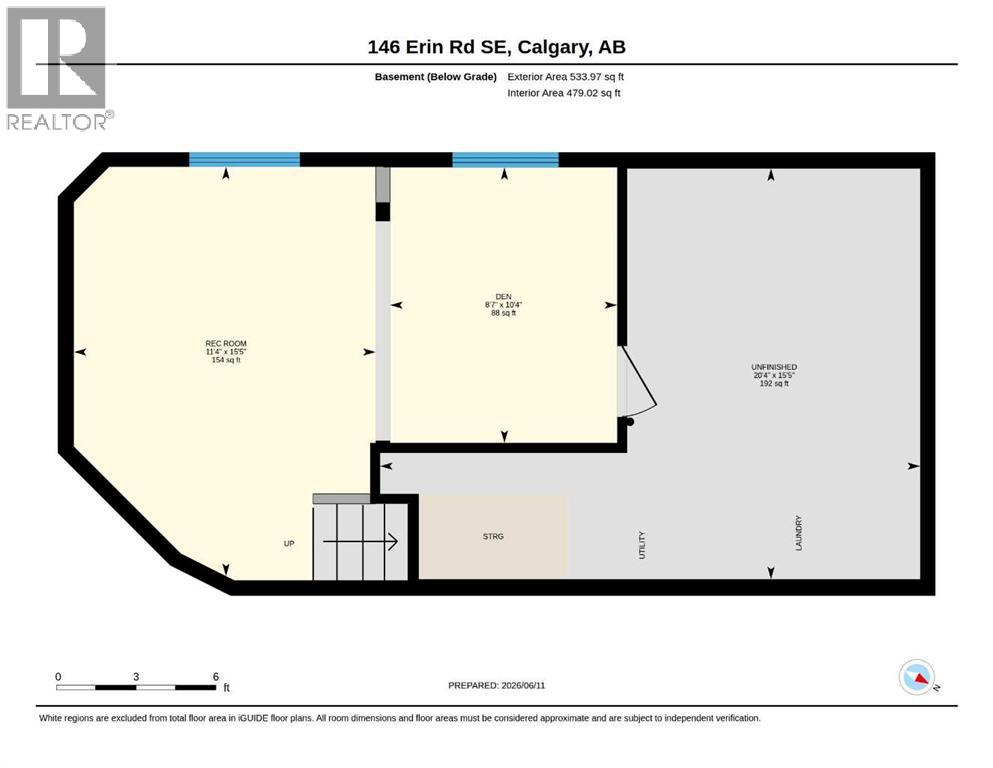
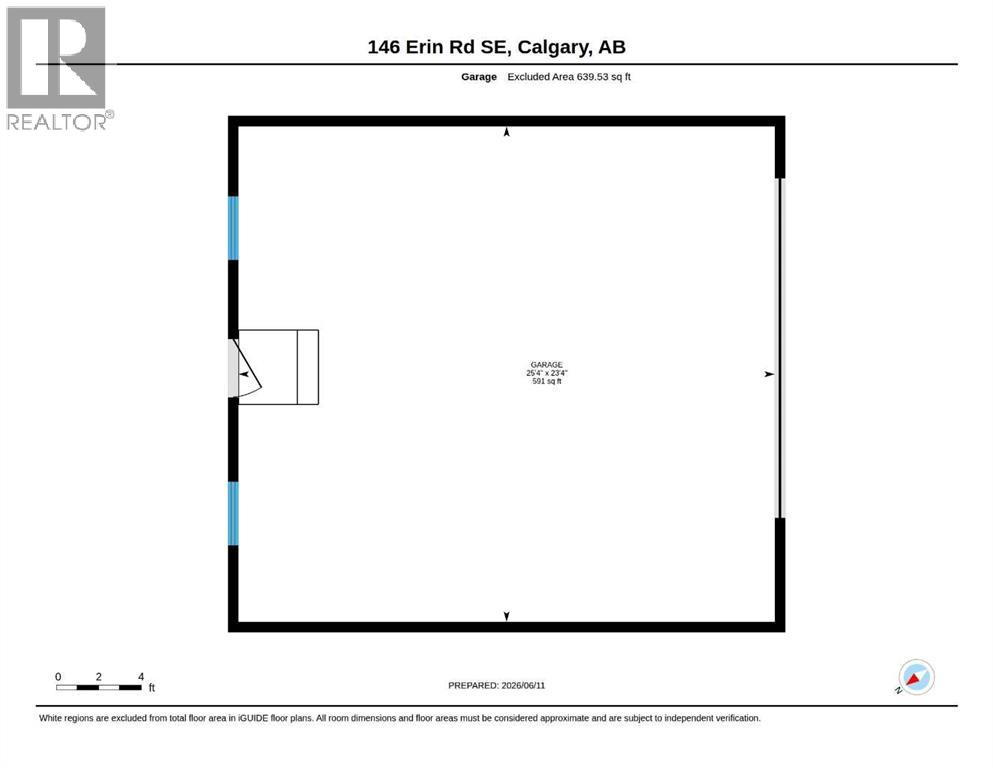
Over 1,400 sq. ft. of fully developed living space in the heart of Erin Woods.This extensively renovated home balances modern style with everyday function, starting with a kitchen that will win people over the moment they walk in, full-height high-gloss white cabinets, subway tile backsplash, quartz countertops, and stainless steel appliances including a French door refrigerator. The bright, open-concept main floor is filled with natural light from oversized windows and finished throughout with premium LVP flooring.The dining area flows naturally off the kitchen, anchored by a statement linear light fixture, with patio doors leading out to a private backyard retreat — a covered deck with pergola and string lighting, fully fenced yard, and a stone firepit patio, ideal for entertaining or unwinding after work.Upstairs, a spacious primary bedroom offers plenty of natural light, and easy access to the fully renovated 4-piece bathroom, alongside two additional bedrooms.Downstairs, the fully developed basement adds significant living space with its own separate side entrance — currently set up as a stylish second living area, with flexibility for a home office, media room, or future 4th bedroom.Outside, a massive heated and insulated oversized detached double garage offers a true professional-grade workshop, home gym, or creative studio — plus room for an RV or trailer. Steps from the East Hills shopping corridor and major transit routes.Meticulously updated and move-in ready. Book your private showing today. (id:20868)
Property Details
| MLS® Number | A2319410 |
| Property Type | Single Family |
| Community Name | Erin Woods |
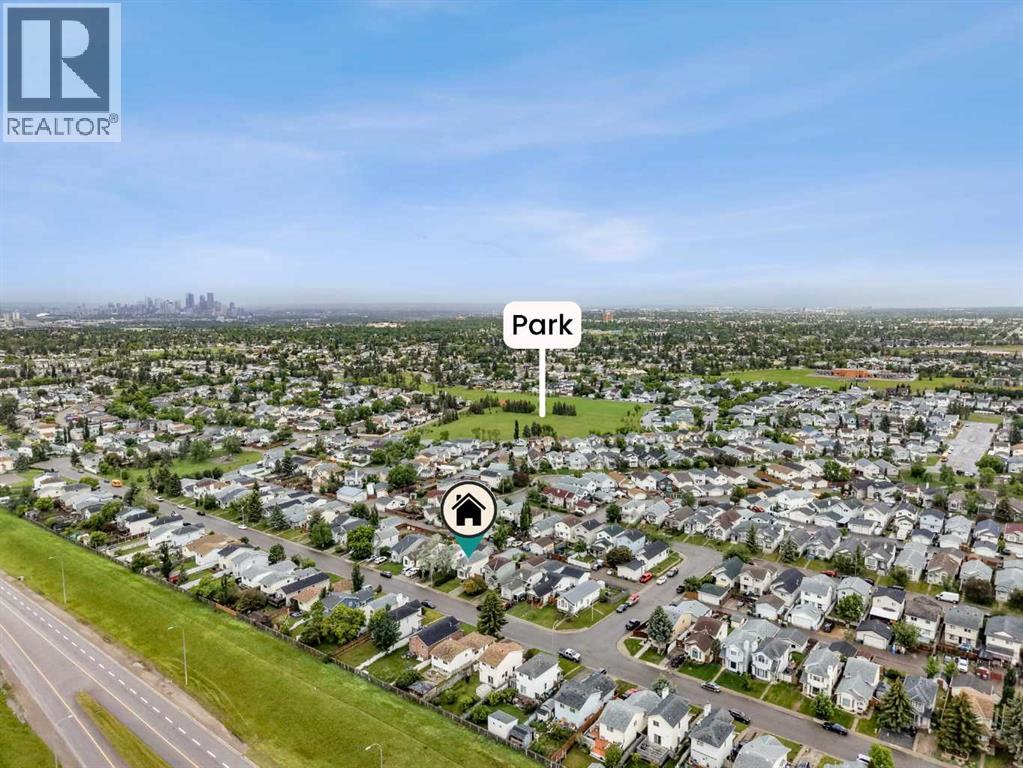
| Amenities Near By | Park, Playground, Schools, Shopping |
| Features | Back Lane, No Animal Home |
| Parking Space Total | 4 |
| Plan | 9111953 |
| Structure | Deck |
Building
| Bathroom Total | 2 |
| Bedrooms Above Ground | 3 |
| Bedrooms Total | 3 |
| Appliances | Washer, Refrigerator, Oven - Electric, Dishwasher, Stove, Microwave Range Hood Combo, Window Coverings, Garage Door Opener, Washer & Dryer |
| Basement Development | Finished |
| Basement Type | Full (finished) |
| Constructed Date | 1992 |
| Construction Material | Poured Concrete, Wood Frame |
| Construction Style Attachment | Detached |
| Cooling Type | None |
| Exterior Finish | Concrete, Vinyl Siding |
| Flooring Type | Carpeted, Linoleum, Vinyl |
| Foundation Type | Poured Concrete |
| Half Bath Total | 1 |
| Heating Fuel | Natural Gas |
| Stories Total | 2 |
| Size Interior | 1034 Sqft |
| Total Finished Area | 1034.03 Sqft |
| Type | House |
Parking
| Detached Garage | 2 |
| Garage | |
| Heated Garage | |
| Other | |
| Oversize | |
| Parking Pad |
Land
| Acreage | No |
| Fence Type | Fence |
| Land Amenities | Park, Playground, Schools, Shopping |
| Size Depth | 35.57 M |
| Size Frontage | 11 M |
| Size Irregular | 389.00 |
| Size Total | 389 M2|4,051 - 7,250 Sqft |
| Size Total Text | 389 M2|4,051 - 7,250 Sqft |
| Zoning Description | R-cg |
Rooms
| Level | Type | Length | Width | Dimensions |
|---|---|---|---|---|
| Second Level | 4pc Bathroom | 8.40 M x 4.10 M | ||
| Second Level | Bedroom | 8.20 M x 10.10 M | ||
| Second Level | Bedroom | 8.00 M x 10.90 M | ||
| Second Level | Primary Bedroom | 12.10 M x 12.60 M | ||
| Basement | Den | 10.40 M x 8.70 M | ||
| Basement | Recreational, Games Room | 15.50 M x 11.40 M | ||
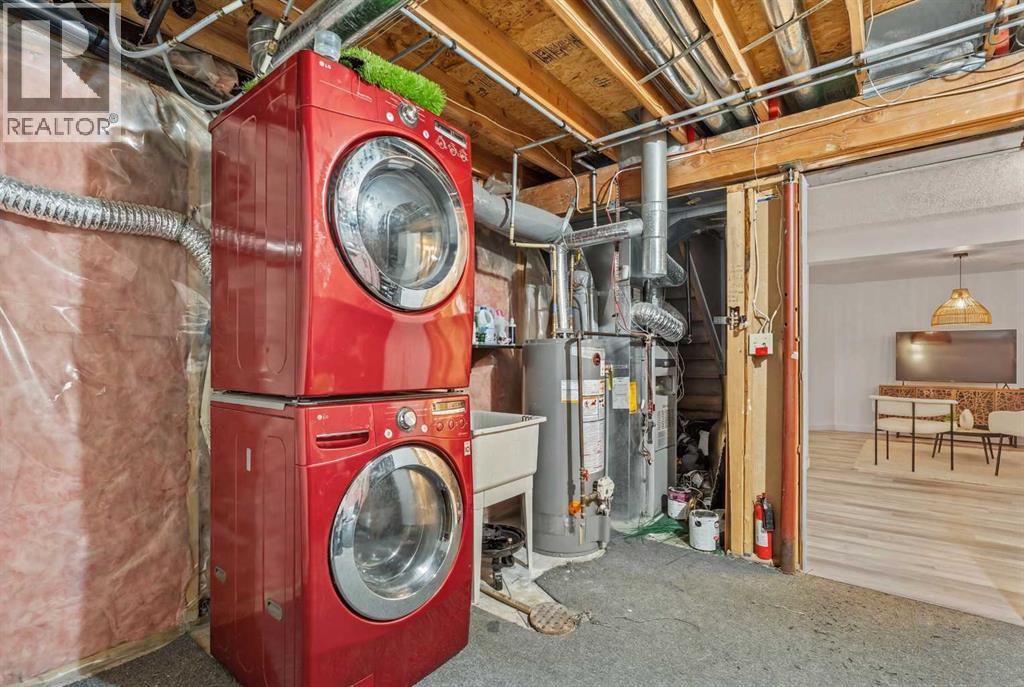
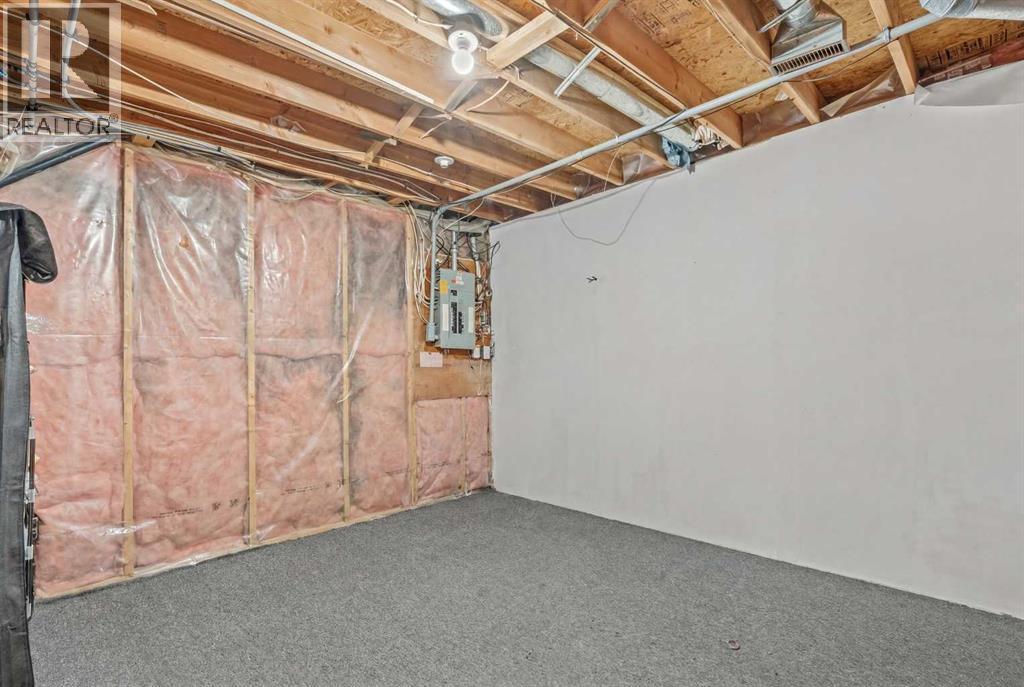
| Basement | Storage | 15.50 M x 20.40 M | ||
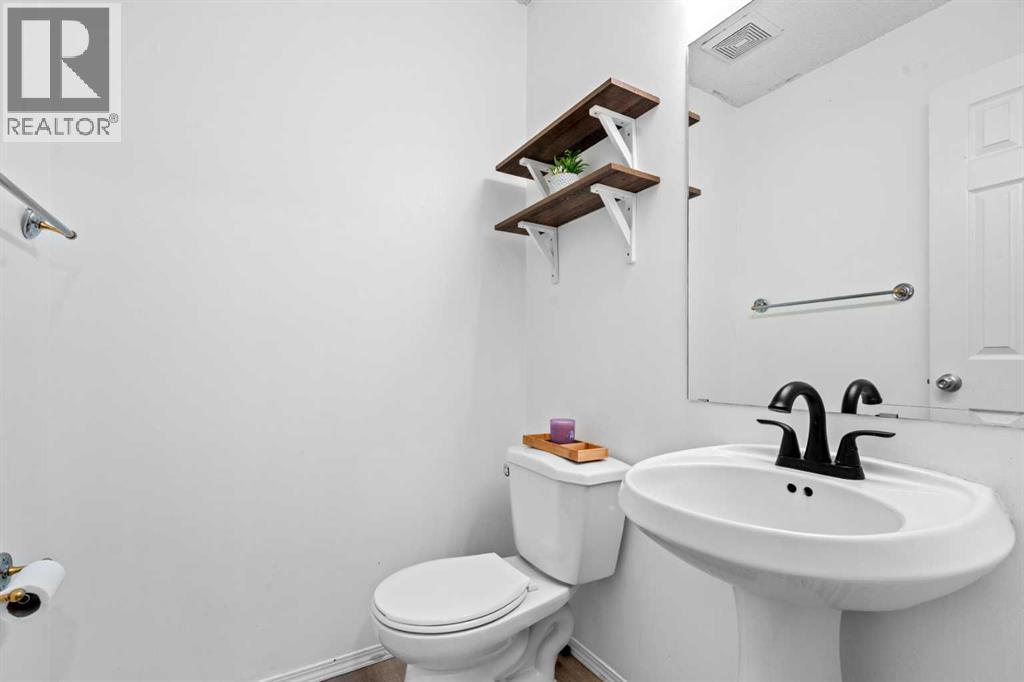
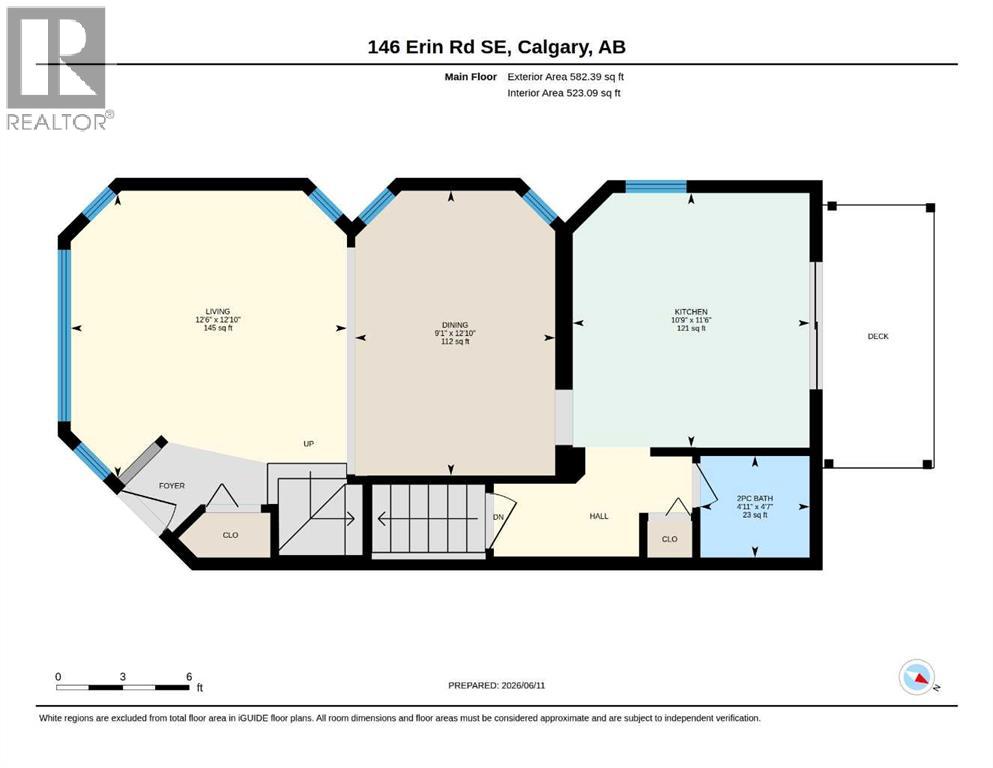
| Main Level | 2pc Bathroom | 4.70 M x 4.11 M | ||
| Main Level | Dining Room | 12.10 M x 11.60 M | ||
| Main Level | Kitchen | 11.60 M x 10.90 M | ||
| Main Level | Living Room | 12.10 M x 12.60 M |
https://www.realtor.ca/real-estate/29888580/146-erin-road-se-calgary-erin-woods
Interested?
Contact us for more information

Saarah Hanney-Kampos
Associate
https://www.instagram.com/opendoors.with.saarah/
https://www.facebook.com/saarah.hanney.kampos/
https://www.instagram.com/opendoors.with.saarah/

3009 - 23 Street N.e.
Calgary, Alberta T2E 7A4
(403) 250-2882

The trademarks REALTOR®, REALTORS®, and the REALTOR® logo are controlled by The Canadian Real Estate Association (CREA) and identify real estate professionals who are members of CREA. The trademarks MLS®, Multiple Listing Service® and the associated logos are owned by The Canadian Real Estate Association (CREA) and identify the quality of services provided by real estate professionals who are members of CREA. The trademark DDF® is owned by The Canadian Real Estate Association (CREA) and identifies CREA's Data Distribution Facility (DDF®)
August 14 2026 02:30:53
Calgary Real Estate Board
Century 21 Bravo Realty