116 Greenwich Heath Nw Calgary, Alberta T3B 6P2
$1,399,900
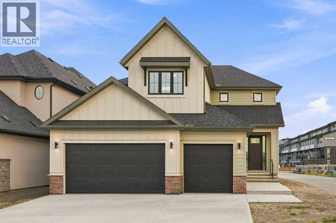
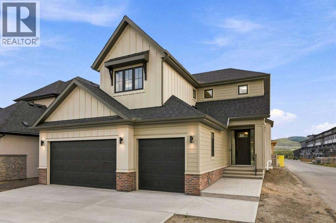
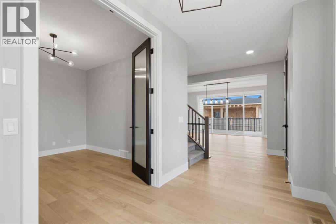
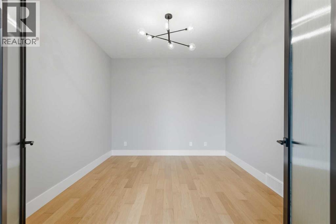
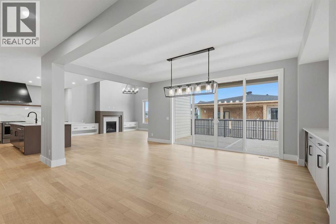
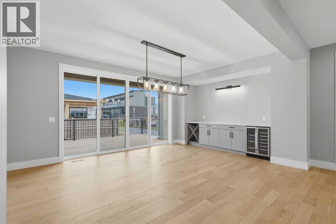
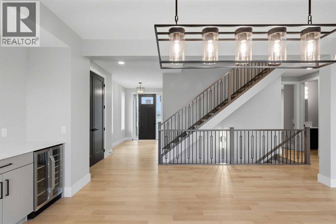
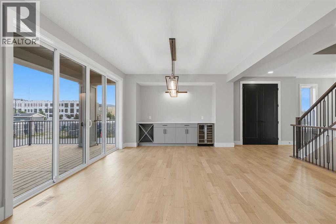
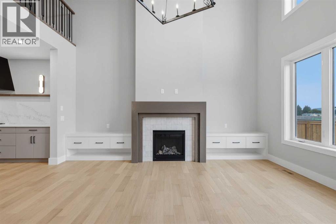
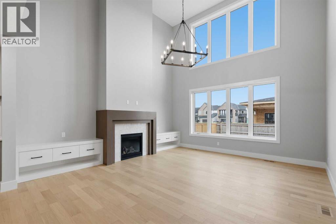
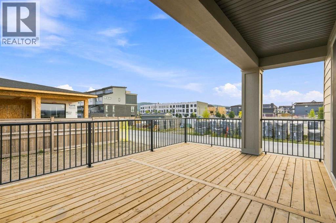
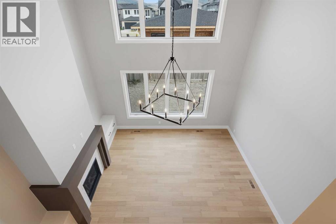
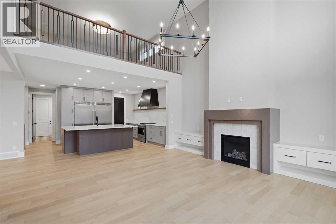
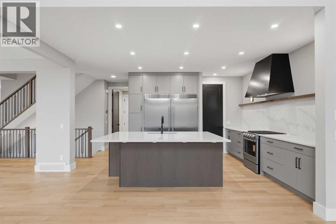
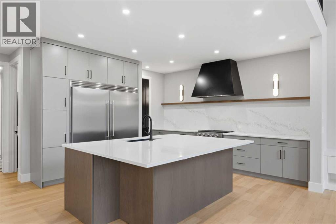
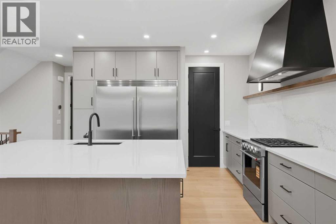
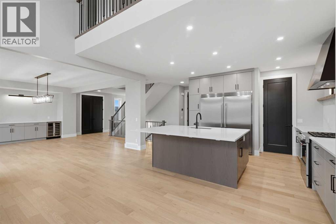
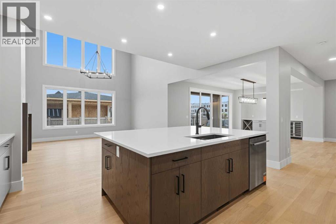
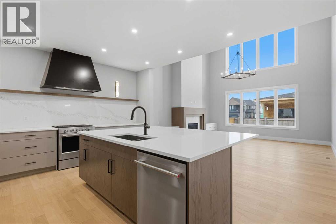
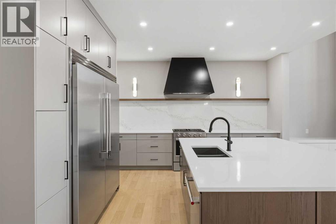
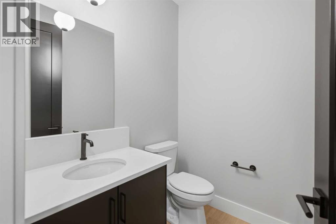
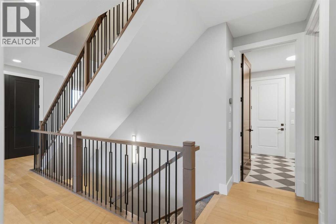
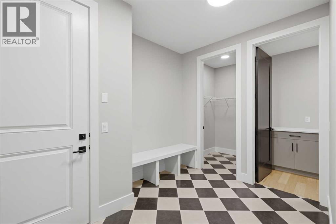
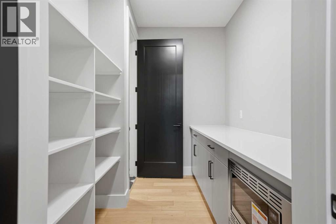
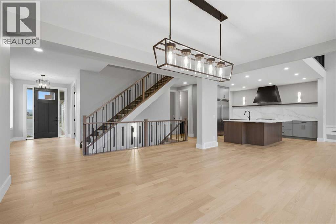
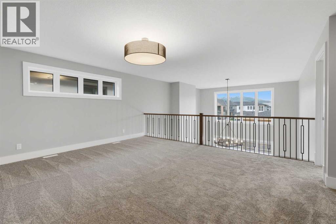
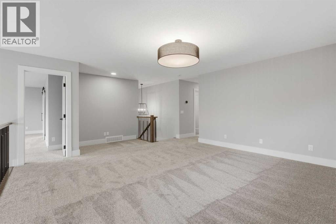
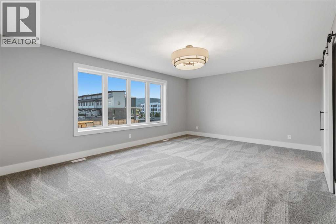
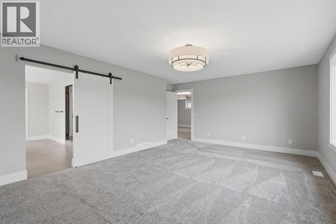
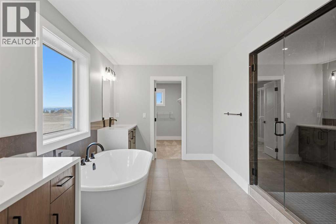
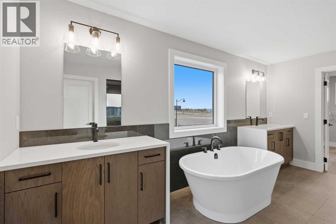
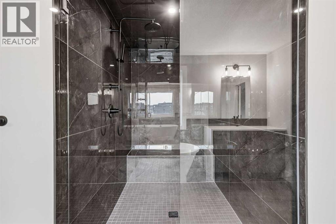
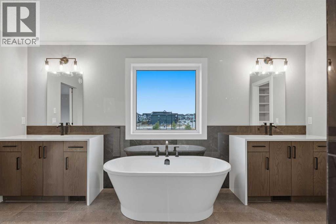
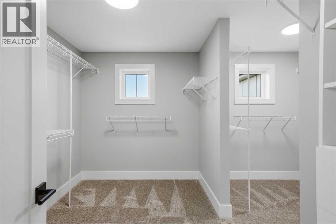
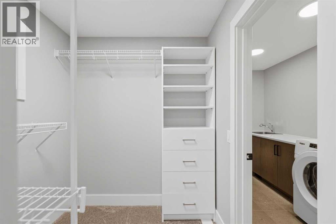
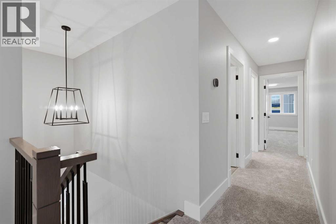
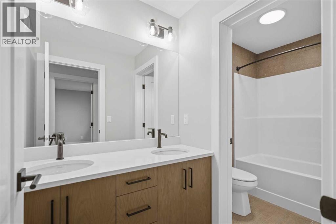
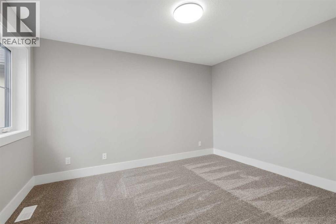
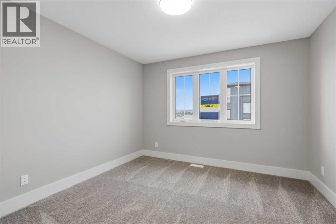
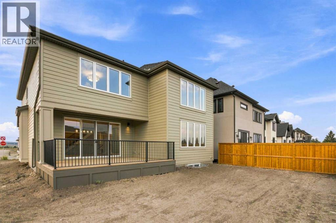
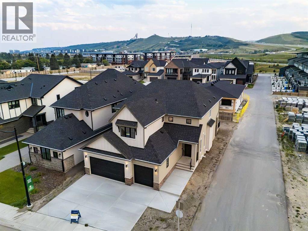
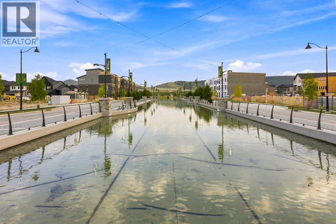
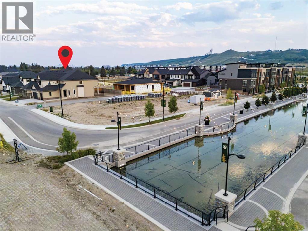
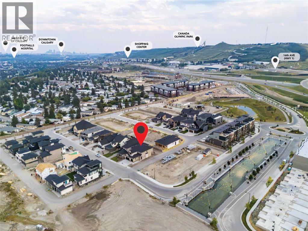
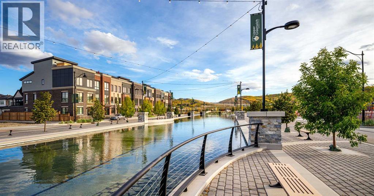
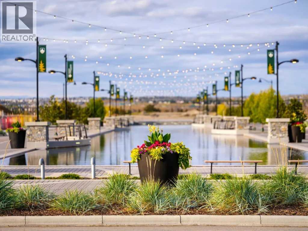
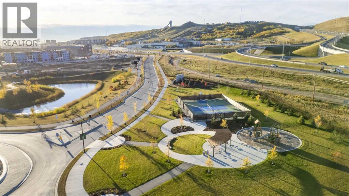
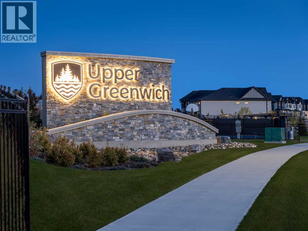
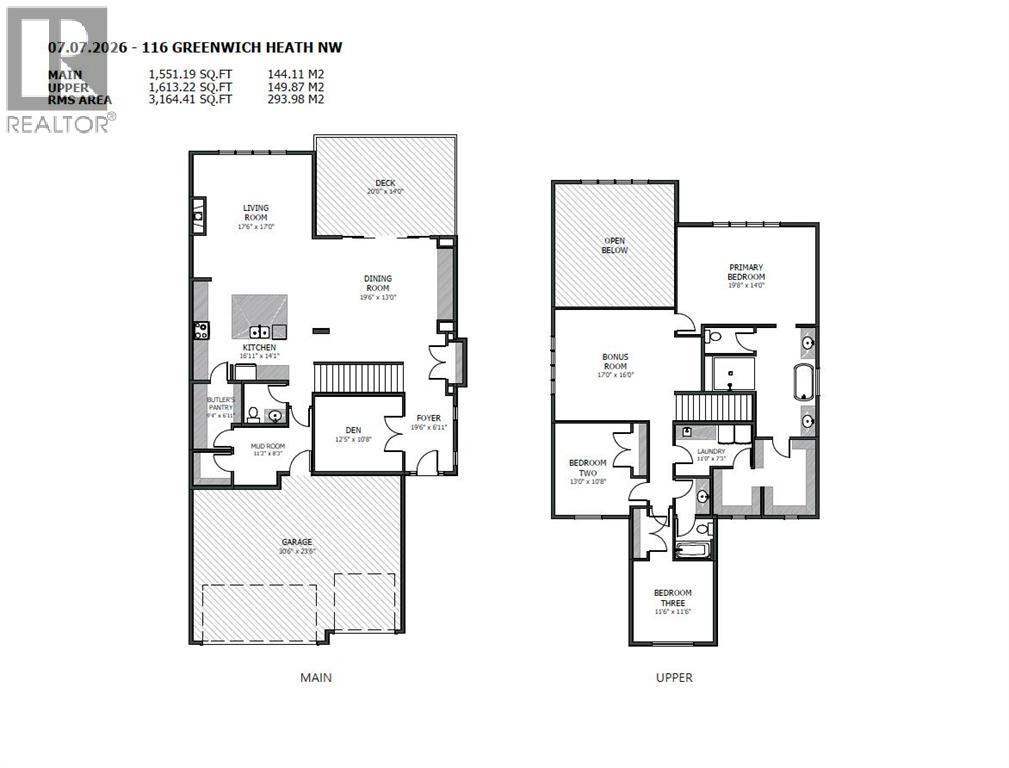
Set in Upper Greenwich, this brand-new Somerton by Crystal Creek Homes offers over 3,160 sq. ft., a triple attached garage and a little luxury in all the right places. The main floor opens into an impressive great room with soaring open-to-above ceilings, a gas fireplace and plenty of natural light. The spacious kitchen features a large island, extensive cabinetry and an upgraded butler’s pantry with quartz counters and extra storage. The dining area opens to the rear deck, while a private den, large foyer and oversized mudroom complete the main level. Upstairs are three generous bedrooms and a bright bonus room overlooking the great room below. The primary suite features separate vanities, a freestanding tub, an oversized tiled shower with a built-in bench and direct access from the walk-in closet to the laundry room. Additional highlights include engineered hardwood, quartz surfaces, triple-glazed windows, two high-efficiency furnaces with Ecobee thermostats, tankless hot water with recirculation, a water softener, 200-amp service and a 9' basement. Located near Calgary Farmers’ Market West, WinSport, pathways and quick access west toward the mountains. Alberta New Home Warranty coverage adds peace of mind. Book your showing today. (id:20868)
Property Details
| MLS® Number | A2327526 |
| Property Type | Single Family |
| Community Name | Greenwood/Greenbriar |
| Amenities Near By | Schools, Shopping |
| Features | Closet Organizers, No Animal Home, No Smoking Home |
| Parking Space Total | 6 |
| Plan | 2410444 |
| Structure | Deck |
Building
| Bathroom Total | 3 |
| Bedrooms Above Ground | 3 |
| Bedrooms Total | 3 |
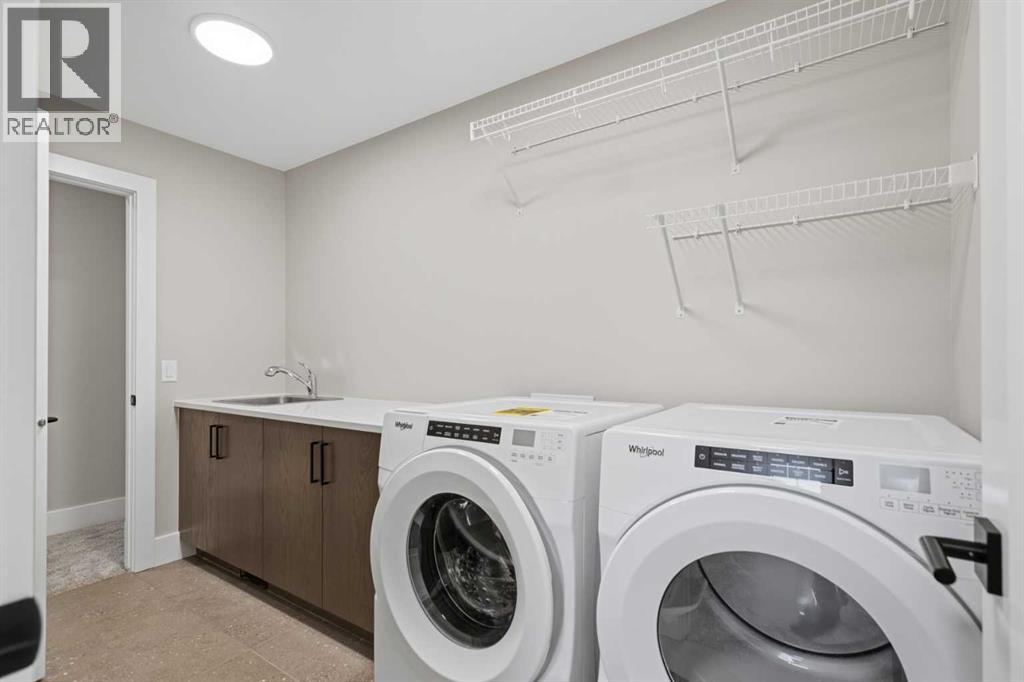
| Appliances | Washer, Refrigerator, Range - Gas, Dishwasher, Dryer, Microwave, Hood Fan |
| Basement Development | Unfinished |
| Basement Type | Full (unfinished) |
| Constructed Date | 2026 |
| Construction Material | Wood Frame |
| Construction Style Attachment | Detached |
| Cooling Type | None |
| Exterior Finish | Brick, Composite Siding |
| Fireplace Present | Yes |
| Fireplace Total | 1 |
| Flooring Type | Carpeted, Hardwood, Tile |
| Foundation Type | Poured Concrete |
| Half Bath Total | 1 |
| Heating Type | Forced Air |
| Stories Total | 2 |
| Size Interior | 3164 Sqft |
| Total Finished Area | 3164 Sqft |
| Type | House |
Parking
| Attached Garage | 3 |
Land
| Acreage | No |
| Fence Type | Partially Fenced |
| Land Amenities | Schools, Shopping |
| Size Depth | 10.69 M |
| Size Frontage | 4.59 M |
| Size Irregular | 527.00 |
| Size Total | 527 M2|4,051 - 7,250 Sqft |
| Size Total Text | 527 M2|4,051 - 7,250 Sqft |
| Zoning Description | Dc |
Rooms
| Level | Type | Length | Width | Dimensions |
|---|---|---|---|---|
| Main Level | Kitchen | 16.92 Ft x 14.08 Ft | ||
| Main Level | Dining Room | 19.50 Ft x 13.00 Ft | ||
| Main Level | Great Room | 17.50 Ft x 17.00 Ft | ||
| Main Level | Den | 12.42 Ft x 10.67 Ft | ||
| Main Level | 2pc Bathroom | 6.00 Ft x 5.58 Ft | ||
| Main Level | Pantry | 9.33 Ft x 6.92 Ft | ||
| Upper Level | Bonus Room | 17.00 Ft x 16.00 Ft | ||
| Upper Level | Primary Bedroom | 19.67 Ft x 14.00 Ft | ||
| Upper Level | Bedroom | 13.00 Ft x 10.67 Ft | ||
| Upper Level | Bedroom | 11.50 Ft x 11.50 Ft | ||
| Upper Level | 4pc Bathroom | 11.58 Ft x 5.42 Ft | ||
| Upper Level | 5pc Bathroom | 15.92 Ft x 15.75 Ft | ||
| Upper Level | Laundry Room | 11.00 Ft x 7.25 Ft |
https://www.realtor.ca/real-estate/30046176/116-greenwich-heath-nw-calgary-greenwoodgreenbriar
Interested?
Contact us for more information

Sam Hudson
Associate
https://hudsonrealestate.ca/
https://www.facebook.com/hudsonrealestate.yyc/
https://www.linkedin.com/company/hudsonrealestate-yyc/
https://www.instagram.com/hudsonrealestate.yyc/

#110, 9737 Macleod Trail Sw
Calgary, Alberta T2J 0P6
(403) 270-2440
www.townresidential.ca/

Karen Hudson
Associate
https://hudsonrealestate.ca/
https://www.facebook.com/hudsonrealestate.yyc/
https://www.linkedin.com/company/89725960/admin/
https://www.instagram.com/hudsonrealestate.yyc/
#110, 9737 Macleod Trail Sw
Calgary, Alberta T2J 0P6
(403) 270-2440
www.townresidential.ca/

The trademarks REALTOR®, REALTORS®, and the REALTOR® logo are controlled by The Canadian Real Estate Association (CREA) and identify real estate professionals who are members of CREA. The trademarks MLS®, Multiple Listing Service® and the associated logos are owned by The Canadian Real Estate Association (CREA) and identify the quality of services provided by real estate professionals who are members of CREA. The trademark DDF® is owned by The Canadian Real Estate Association (CREA) and identifies CREA's Data Distribution Facility (DDF®)
October 05 2026 04:16:12
Calgary Real Estate Board
Town Residential