Calgary Community – Woodbine

The Woodbine neighbourhood in Calgary, bordering the Fish Creek Provincial Park and the Tsuu T’ina First Nation reserve, is located in the southwestern part of the city. Homes for sale in Woodbine are highly sought-after for their proximity to nature, and quiet residential feel.

Woodbine was originally developed in 1980, shortly after the development of the Woodlands only four years prior, and this stunning nature-filled locale has been a popular choice for Calgarians since.

Your community Realtor… …that lives in the community! …serves the community!

Getting Around

Getting around in Woodbine is easy with the many walking paths and parkways located around the neighbourhood. Everything is easily accessible by car, but for those using transit there is the Woodbine/Woodlands bus route (bus route 56) that goes through the entire neighbourhood. This bus route also leads to transit stations where connections may be taken to other parts of the city. For those working in the downtown area of Calgary, trips taken by transit are roughly one hour, whereas a commute by car will take roughly 30 minutes. For a full listing and more information of transit routes and times, visit the Calgary Transit website.

If the hustle and bustle of the city central is not for you, then the quiet Woodbine neighbourhood is just what you are looking for! Check out the Calgary home listings available for this quiet neighbourhood and find a home that fits your lifestyle. Visit our website for a comprehensive list of existing properties or contact me to learn more. I look forward to working with you and finding you the home that meets all of your needs.


Sources:

http://www.woodcreekcommunity.ca/chronicle.html
https://www.albertaparks.ca/parks/kananaskis/fish-creek-pp/
http://www.calgary.ca/CSPS/CNS/Documents/community_social_statistics/Woodbine.pdf

18 results | Page 1 of 2
12 24 48
Search/Filter Properties


LOADING

For sale
$865,000
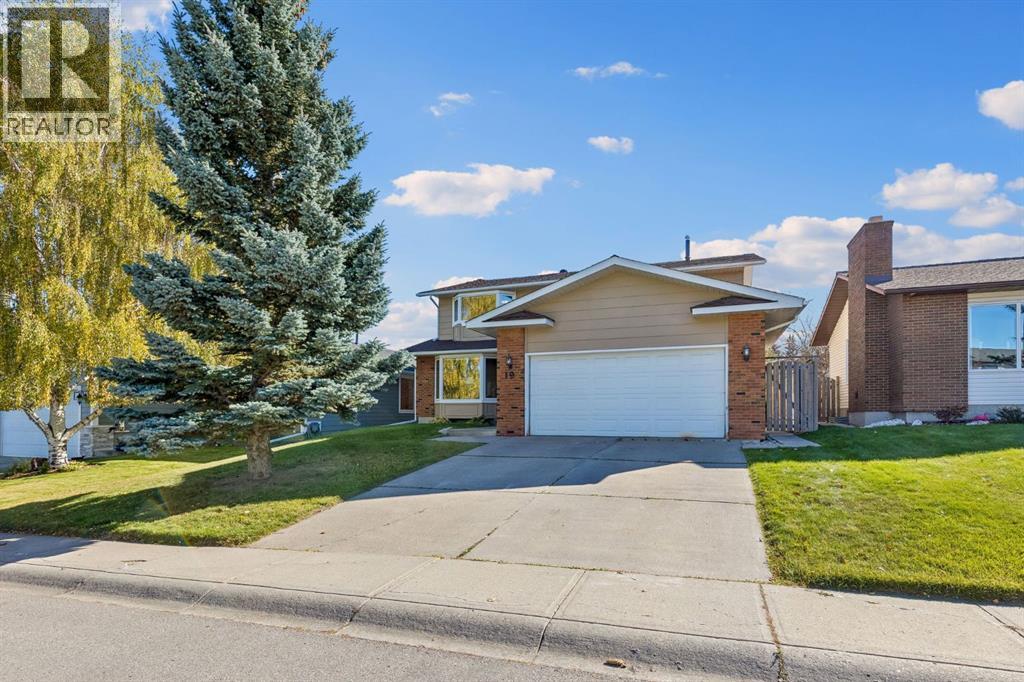
19 Woodbrook Road SW, calgary, Alberta

19 Woodbrook Road Sw

Calgary, Alberta

This spacious and beautifully updated family home offers FOUR bedrooms upstairs, incredible indoor and outdoor living spaces, and a sunny, private SOUTH-facing backyard in the established community of Woodbine.Inside, rich Brazilian cherry hardwood floors add warmth and character throughout the home. The updated kitchen is designed for both everyday family life and entertaining, featuring granite countertops, abundant maple cabinetry, a professional-style dual fuel (gas stove, electric oven) DOUBLE OVENS - Thermadore range and an additional Kitchen-Aid wall oven —perfect timing for Thanksgiving dinners and holiday hosting! The kitchen opens into the casual dining and living areas, while a separate formal dining room gives you another beautiful space for larger gatherings and special occasions.The main floor also offers a formal living room that can easily become a home office, library, music room or playroom. A proper mudroom with a door that closes keeps coats, shoes and everyday clutter tucked away when guests arrive. Laundry hookups remain in the mudroom if you prefer main-floor laundry, while the current laundry setup is downstairs—with the added convenience of a laundry chute from upstairs.Upstairs is a layout families will love, with the increasingly hard-to-find bonus of FOUR bedrooms on one level. Both upstairs bathrooms have been renovated, including an impressive primary ensuite with dual sinks, granite countertops, a large glass shower and an oversized soaker tub.And then there’s the backyard. Sunny, south-facing and exceptionally private, it’s made for long Calgary summer days. A huge, low-maintenance Duradek deck provides plenty of room for outdoor dining and entertaining, while the gazebo creates a shaded spot to relax. There’s also RV PARKING and rear-lane access, meaning you aren’t sharing your back fence directly with another neighbour—a fantastic bonus for added privacy.Downstairs, the large basement provides even more living space along with plenty of flexibility for the future, including room to add another massive bedroom if needed.The improvements extend well beyond the cosmetic updates; numerous major upgrades have been completed over the years, including updated windows, a newer roof with an impressive 50-year TRANSFERABLE WARRANTY, and many other thoughtful improvements throughout the home, giving the next owners added peace of mind for years to come.And finally, the location ties it all together. Set in the established fantastic community of Woodbine, you’re close to several schools and just minutes from the pathways, trails and natural beauty of Fish Creek Provincial Park. Everyday conveniences are equally easy, with the newer Costco and plenty of shopping, restaurants and services nearby. Quick access to Stoney Trail and Calgary’s ring road makes getting around the city, or heading west toward the mountains, becomes a breeze. With space, privacy, thoughtful updates and an incredible location, this one is designed (id:20868)

4 Bedroom 3 Bathroom 2047 sqft

RE/MAX First

For sale
$639,900
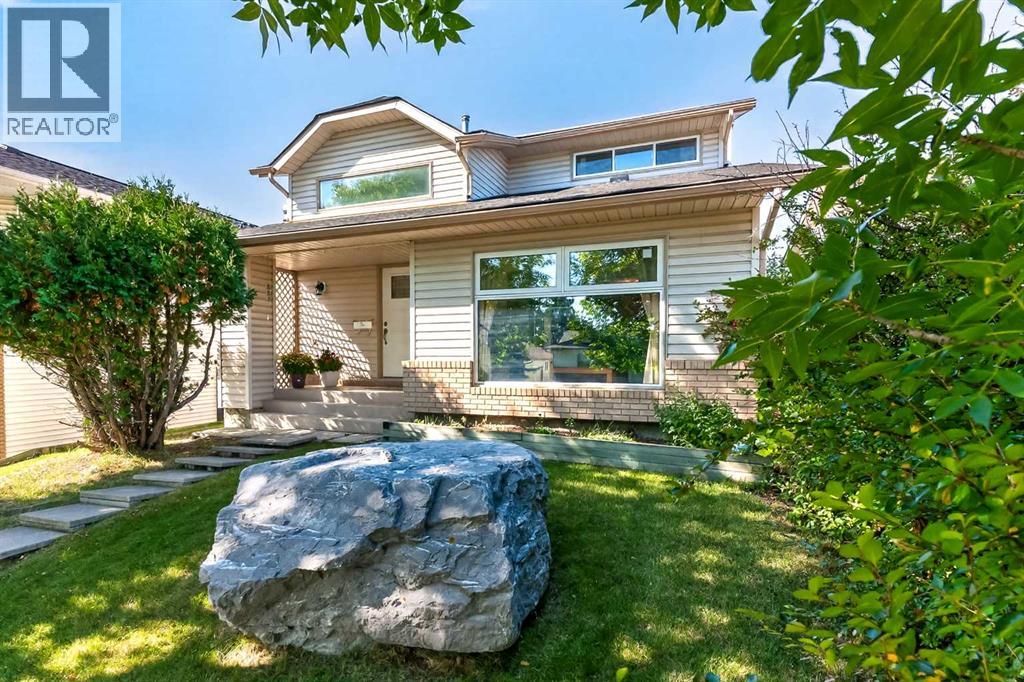
7 Woodbrook Way SW, calgary, Alberta

7 Woodbrook Way Sw

Calgary, Alberta

With 4 bedrooms, 2.5 bathrooms, and almost 2300 sq ft of developed living space, this property offers a spacious and comfortable lifestyle. The big items are done - FURNACE (2024), WINDOWS / FRONT DOOR (2021), house / garage SHINGLES (2022), HOT WATER TANK (2024), SOLAR PANELS (2022), UPDATED 4 pc / 3 pc BATHROOMS (2023), chain link FENCE (2024). As you step inside, you'll be greeted by the spacious foyer featuring an impressive double volume high ceiling. Step into the living with VAULTED ceiling and huge window allowing lots of natural light in the open concept living dining room. Laminate flooring flows through this area. Continue into the large kitchen with lots of counterspace and island. This flows into a cozy family room with a gas brick fireplace you can cuddle in front of on those winter evenings. From here French doors lead onto the large back West facing deck (17.5 ft x 14.75 ft), perfect for summer BBQ’s and entertaining. The spacious back yard has lots of room for children and pets to play. Convenience is key with a main floor laundry room and a 2-piece washroom. The upper level features a huge master bedroom with room for a king size bed which is a tranquil retreat with its private UPDATED 3pc ensuite perfect for unwinding after a long day. Two additional spacious bedrooms provide ample space for family members or guests. A UPDATED 4-piece bathroom completes this level. The finished basement adds extra versatility to this fantastic home. At the bottom of the stairs is your private den/office separate from the living space. In the other direction is a large rec room for family movie or game nights. A fun bar area is currently at the one end. A large 4th bedroom with an egress window is perfect for the older child or extended family. There is also a huge separate storage room. The double detached garage has plenty of room for 2 vehicles and extra storage. Walking distance to both community schools, Woodbine School, St Jude Elem, Fish Creek Park and the s hops and restaurants in Woodbine Square, Woodbine Athletic Park. A 2-minute drive to Stoney Trail South, Costco and Shops at Buffalo Run! (id:20868)

4 Bedroom 3 Bathroom 1652 sqft

First Place Realty

For sale
$624,800
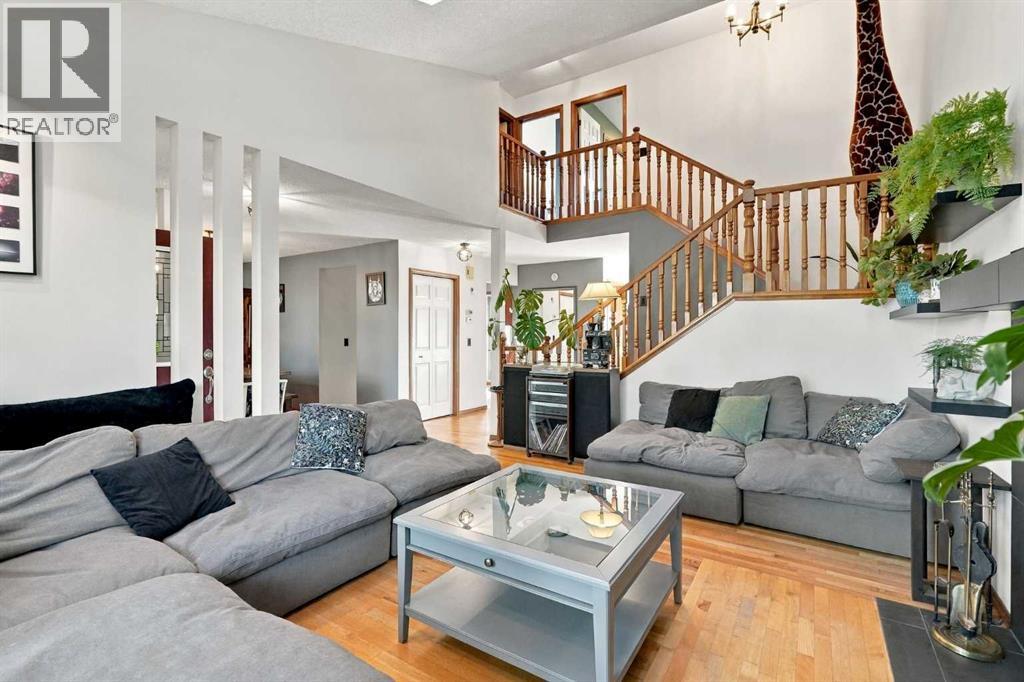
296 Woodbine Boulevard SW, calgary, Alberta

296 Woodbine Boulevard Sw

Calgary, Alberta

Some homes simply have a personality all their own, and this is one of them. Welcome to 296 Woodbine Boulevard, a beautifully maintained two-storey home offering exceptional architectural character, over 2,500 sq. ft. of total living space, four bedrooms, 3.5 bathrooms, and a thoughtfully designed floor plan that feels even larger than its measurements suggest. Complete with a spectacular southwest-facing backyard, this home offers a rare combination of space, character, and lifestyle in the established community of Woodbine.From the moment you step inside, the vaulted ceilings, expansive skylights, and abundance of natural light create an immediate sense of openness. The living room is anchored by a beautiful wood-burning fireplace, while hardwood flooring adds warmth and character throughout the main living spaces. Whether you're enjoying a quiet morning with coffee or hosting family and friends, this is a home designed to be lived in and enjoyed.The spacious kitchen offers generous counter space, a large island with seating, and an open connection to the dining area, where there's plenty of room to gather around the table. With a functional layout and excellent flow between the principal living spaces, entertaining comes naturally.Upstairs, you'll find three bedrooms, including an exceptionally spacious primary retreat with a beautifully renovated ensuite featuring a rain shower. Two additional bedrooms and a full bathroom complete the upper level.The fully developed basement adds another dimension of versatility, offering a fourth bedroom, an additional three-piece bathroom, and an expansive recreation area with room for a home gym, children's play space, media room, or whatever suits your lifestyle. Even the ceiling-mounted monkey bars add a playful and unexpected touch.But perhaps the most memorable feature of this property is waiting outside.The sunny, southwest-facing backyard is a gardener's dream and a private retreat from city life. Surrounded by mature landscaping, established raspberry plants, garden beds, and seasonal greenery, it offers an atmosphere that's increasingly difficult to find. Enjoy summer evenings on the newer deck with its built-in planter, grow your own produce, or simply relax in a backyard that feels worlds away from the city. A double detached garage completes the outdoor space.Numerous improvements add to the appeal, including a beautifully renovated ensuite, newer hot water tank, updated primary bedroom windows, new basement egress window, refreshed interior and exterior paint, newer front porch, updated kitchen sink and refrigerator, and more.Located in the mature, tree-lined community of Woodbine, you'll enjoy convenient access to Fish Creek Provincial Park, nearby schools, walking paths, shopping, and the amenities of Buffalo Run. It's a neighbourhood where towering trees, established surroundings, and incredible access to nature create a lifestyle that's hard to replicate. (id:20868)

4 Bedroom 4 Bathroom 1675 sqft

RE/MAX Innovations

For sale
$675,000
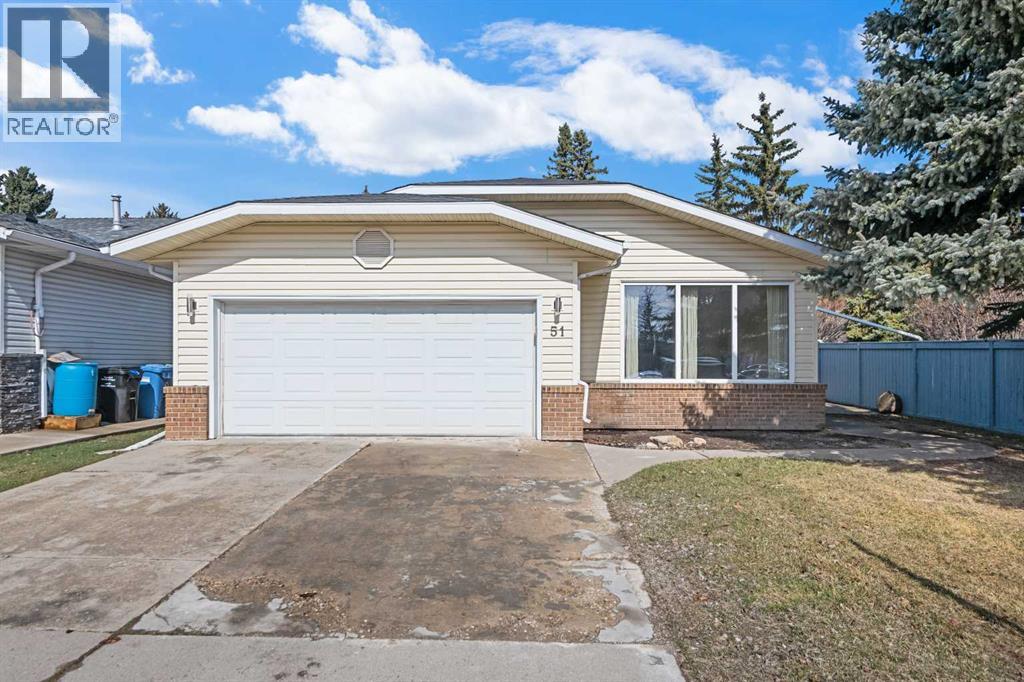
51 Woodmont Road SW, calgary, Alberta

51 Woodmont Road Sw

Calgary, Alberta

Renovated bungalow in Woodbine with 3,000 sq feet total living space up and down! This home was extensively renovated in 2018 with open concept design. Stainless steel appliance package includes gas cook top, wall oven & microwave, refrigerator and dishwasher. The big kitchen island is great for entertaining and anchors the main living area between the living room with new triple pane windows facing the street and a family room at the other end featuring a central electric fireplace. The family room windows were also recently upgraded to triple pane. The doors off the family room lead to the deck and backyard. There are 3 bedrooms on the main floor with an en-suite in the primary bedroom & a main bathroom. The fully developed basement features a large rec room, laundry room, bedroom & a 4-piece bathroom. Vinyl plank flooring was just installed in the basement with a moisture resistant underlay. The whole home was recently painted and the attic insulation upgraded. Furnace checked and serviced August 2026. Located close to school, parks, amenities & transportation. Shows 10/10. Come view this home today!! (id:20868)

4 Bedroom 3 Bathroom 1548 sqft

Maxwell Canyon Creek

For sale
$675,000
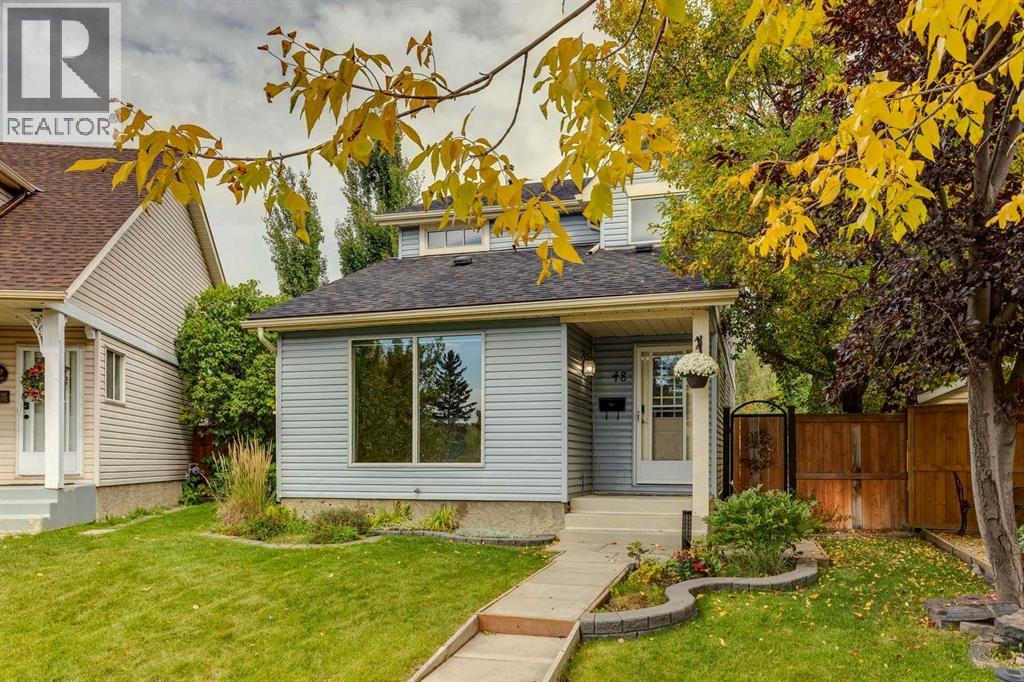
48 Woodglen Court SW, calgary, Alberta

48 Woodglen Court Sw

Calgary, Alberta

Set in a serene, tree-lined cul-de-sac, this charming two-story home blends modern updates with everyday comfort, all situated on a sprawling pie-shaped lot that offers generous space for outdoor living and relaxation. It’s the kind of home that instantly makes you say WOW. Step inside to a spacious living room and family-sized dining area filled with natural light—an inviting setting perfect for gathering with family and friends. The stylish modern-farmhouse kitchen immediately catches your eye with stainless steel appliances, a classic white subway tile backsplash, sleek full-height cabinetry, and generous counter space that combines beauty with everyday practicality. Just off the kitchen, a versatile flex space adapts effortlessly to your lifestyle—ideal as an extension of the kitchen, a coffee bar, homework station, or a cozy breakfast nook. The kitchen flows seamlessly into the family room, offering a warm and relaxing atmosphere centered around the gas fireplace—an ideal spot to unwind after a long day. A convenient half bathroom completes the main floor. Upstairs, you’ll find three spacious bedrooms, each offering a peaceful retreat from the day’s hustle and bustle. The primary bedroom is generous in size, offering a walk-in closet and an updated 3-piece ensuite, with peaceful views overlooking the backyard. Down the hall are two additional large bedrooms and a beautifully renovated 4-piece bathroom. Head downstairs to the partially finished basement, where a large open area provides flexible space and endless possibilities. Whether you envision a home theatre, games room, workout or yoga studio, or a dedicated play zone for kids, this level is a fantastic extension of your living space. Outside is pure paradise. The expansive pie-shaped backyard has been thoughtfully landscaped to create a private oasis. Enjoy evenings entertaining on the large deck, relaxing under the stars in the hot tub, or simply soaking in the beauty of mature trees, vibrant perennials, and wide-open green space perfect for play and leisure. The oversized double detached garage, storage shed, and large parking pad offer ample room for vehicles—including an RV—and all your storage needs. Ideally located close to schools, parks, everyday amenities, and just minutes from Buffalo Run, Costco, Fish Creek Park, and the Glenmore Reservoir. Commuting is a breeze with easy access to Stoney Trail, Anderson Road, Macleod Trail, and Deerfoot Trail, offering seamless connectivity across the city. This home is more than just a place to live—it’s a lifestyle, in a community you’ll truly love coming home to. Come experience it for yourself. Schedule your viewing today.Please note: some photos have been virtually staged. (id:20868)

3 Bedroom 3 Bathroom 1590 sqft

Cir Realty

For sale
$689,000
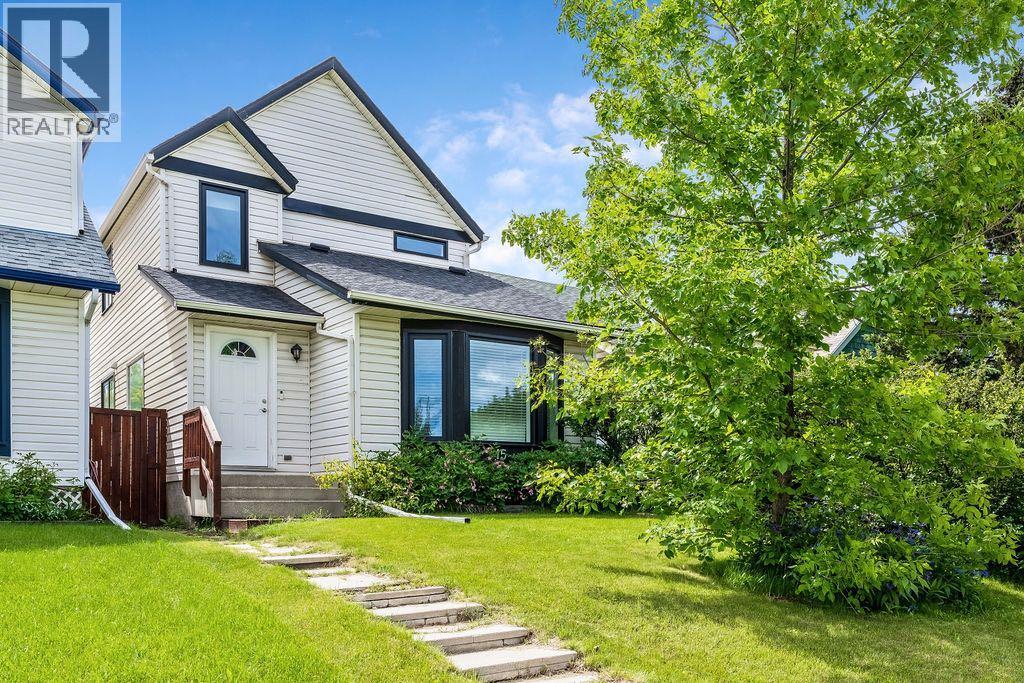
15 Woodmont Green SW, calgary, Alberta

15 Woodmont Green Sw

Calgary, Alberta

As featured in HAVEN Lifestyles Magazine: Live happily-ever-after! This bright, well maintained, 4 bedroom, private retreat, nestled on a quiet street in Woodbine is a truly lovely, family home. With $30,000 of newer windows (2022), new hot water tank (2025), new dishwasher (2025), a $6000 proactive sump pump addition (2025), modern designer lighting, a wood-burning fireplace with gas log lighter, a developed basement, and a big, private, fenced back yard, your family can live comfortably here. This mature community boasts larger lots, abundant green spaces and excellent local conveniences. Bordered by Fish Creek Provincial Park to the south, offering residents immediate access to extensive trail networks, several additional parks: Woodbine Athletic Park, Woodborough Park, Woodcreek Community Outdoor Rink, Woodbine Off-Leash area, Woodlands Tennis Courts, Woodcreek Pickleball Courts, great schools, shopping and more! Book your private viewing with you favourite REALTOR® today. (id:20868)

4 Bedroom 3 Bathroom 1565 sqft

Beck Real Estate Ltd.

For sale
$459,900
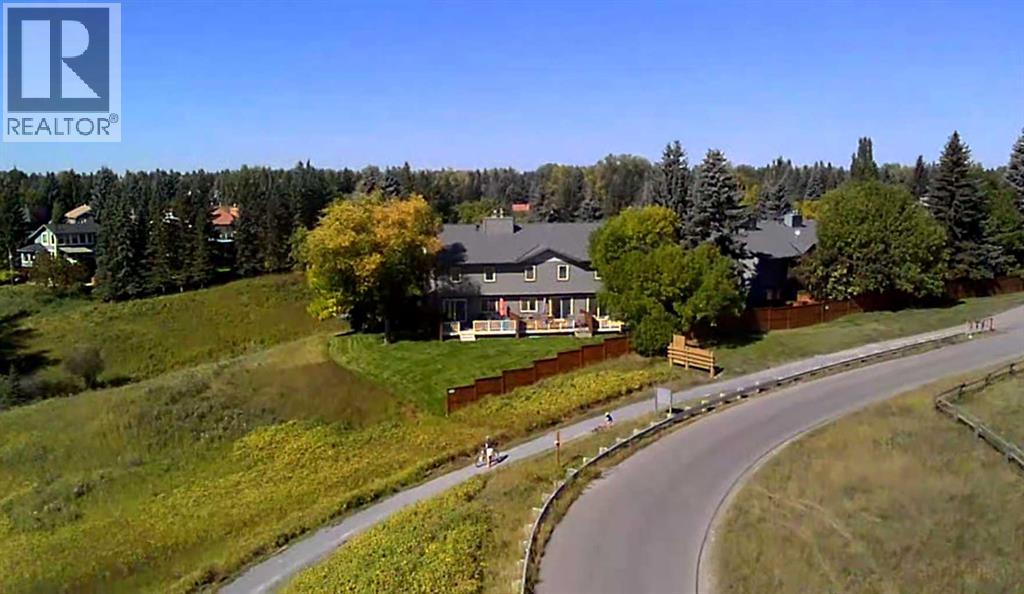
22, 64 Woodacres Crescent SW, calgary, Alberta

22, 64 Woodacres Crescent Sw

Calgary, Alberta

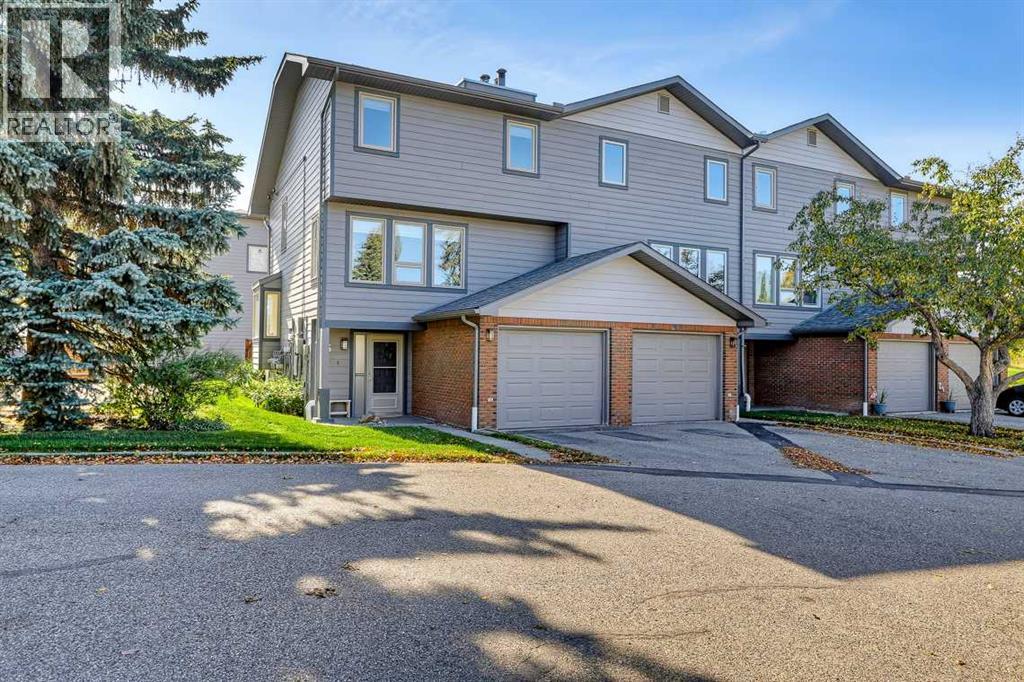
Location, Location, Location!! Unrivalled privacy meets ultimate nature-side living right in the city. Welcome to this premier townhouse, uniquely situated in the absolute last building within the condominium complex bordering Fish Creek Provincial Park. Offering a truly rare double-exposure to green space, this property backs directly onto the park while the front faces a serene, open green reserve—ensuring total seclusion, open skies, and a beautifully uncompromised feeling of space with no neighbors looking in.Step inside to a functional layout designed to frame the stunning landscape and bring in abundant natural light from almost every window. The kitchen offers a practical workspace that flows into a bright dining and living area. Cozy up in the winter months next to the wood-burning fireplace while watching deer and local wildlife graze just outside your window. This well-maintained property features 3 spacious bedrooms, including a peaceful master retreat complete with a lovely 3-piece ensuite.The fully finished basement adds excellent square footage with a large recreation room, an additional 2-piece bathroom, and a dedicated laundry/mechanical area. The attached garage provides plenty of handy storage space. Outside, step onto your sprawling, south-east facing extended deck to enjoy unobstructed views stretching right down the valley, or walk right off your property to access the park's endless walking and biking trails. Located in a premier, quiet community with effortless ring road access. This is a truly rare opportunity to own Calgary's ultimate parkside retreat. (id:20868)

3 Bedroom 3 Bathroom 1336 sqft

J Capital Realty

For sale
$675,000
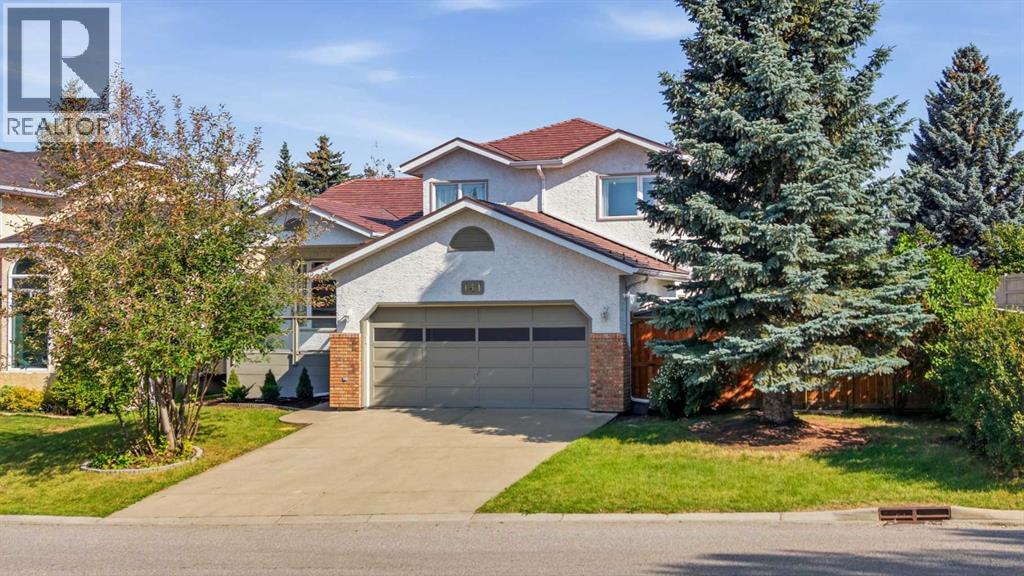
141 Woodbrook Road SW, calgary, Alberta

141 Woodbrook Road Sw

Calgary, Alberta

Welcome to this spacious four-level split in the established southwest community of Woodbine, a versatile family-friendly layout and an excellent opportunity to update and personalize a solid home with great potential. Set on a mature lot with mature surroundings, a fenced backyard and an attached double garage, this property already has several of the significant, higher-cost improvements taken care of, providing a strong starting point for your interior design and renovation ideas. Major updates include triple-pane windows throughout, a high-efficiency furnace, a whole-home on-demand water heater and durable wood shake-style metal roofing. With these important improvements already completed, buyers can focus on refreshing the interior and making the home their own. The main level features spacious living and dining areas with plenty of natural light, along with a functional kitchen offering generous cabinetry, ample workspace and an adjoining eating area overlooking the backyard. From the eating area, step outside to the rear deck and fenced yard, which offers plenty of space to enjoy the outdoors. Upstairs are three well-proportioned bedrooms, including the primary bedroom with a walk-in closet and private ensuite. The main bathroom has been updated and features a convenient walk-in shower. The lower level adds valuable living space with a generous family room featuring a brick-facing gas fireplace. A fourth bedroom and full bathroom provide flexibility for guests, older children, a home office or extended family, while the dedicated laundry room adds everyday functionality. The basement level provides even more potential, with partially finished space that could be transformed into a recreation room, gym, hobby space, workshop or additional storage depending on your needs. Central air conditioning and a water softener add further convenience. Outside, you’ll find a fenced backyard, front porch, rear deck and patio. The double attached garage and driveway provide ample parking. Located in sought-after Woodbine, the home is close to parks, playgrounds, schools, pathways and everyday shopping, with convenient access to major routes throughout southwest Calgary. Fish Creek Provincial Park is also nearby, offering an extensive network of pathways and natural spaces to explore. (id:20868)

4 Bedroom 3 Bathroom 1889 sqft

Real Broker

For sale
$462,000
5, 64 Woodacres Crescent SW, calgary, Alberta

5, 64 Woodacres Crescent Sw

Calgary, Alberta

Perched along the ravine edge of Fish Creek Provincial Park, Unit 5 at Woodacres is a striking study in multi-level architecture and parkside seclusion. Spanning five distinct above-grade tiers plus a finished lower level, the interior layout unfolds with deliberate rhythm, framing sweeping vistas and filtering natural light through tailored fabric accordion blinds.The experience begins at the ground-level foyer, offering direct access to an attached garage elevated by concrete restoration and a durable polyaspartic finish (2024). Up one flight, the culinary floor hosts a bright kitchen and dedicated dining space that transitions seamlessly outdoors to an expansive, sun-soaked deck overlooking the greenery. The well-maintained kitchen showcases a cohesive suite of stainless steel appliances—including external ice/water on the refrigerator, a sleek smooth-top electric range, and a built-in over-the-range microwave—all set against crisp white cabinetry, rich granite counters, and a neutral tile backsplash. Continuing upward, the third tier is reserved entirely for a dedicated living room, anchored by a warm corner fireplace and beautiful windows.The upper levels separate rest and retreat with absolute privacy: the fourth tier houses two spacious secondary bedrooms alongside a fully renovated 4-piece bathroom (2023). Above it all, the fifth level serves as a penthouse primary retreat, a serene sanctuary complete with tailored blackout drapery and a down-to-the-studs luxury ensuite remodel, featuring quartz countertops (2023).Downstairs, the fully finished basement provides a recreation room, half bath, mechanical room, and new washer and dryer (2022). Comprehensive mechanical updates, including upgraded electrical, integrated carbon monoxide detectors, a dedicated water softener, and a newer hot water tank, ensure effortless peace of mind. Complete with immediate access to park trails, transit, local shopping, and Stoney Trail, this home marries high-design livi ng with uncompromised nature at your doorstep. (id:20868)

3 Bedroom 3 Bathroom 1261 sqft

Royal LePage Benchmark

For sale
$449,900
21, 468 Woodbine Boulevard SW, calgary, Alberta

21, 468 Woodbine Boulevard Sw

Calgary, Alberta

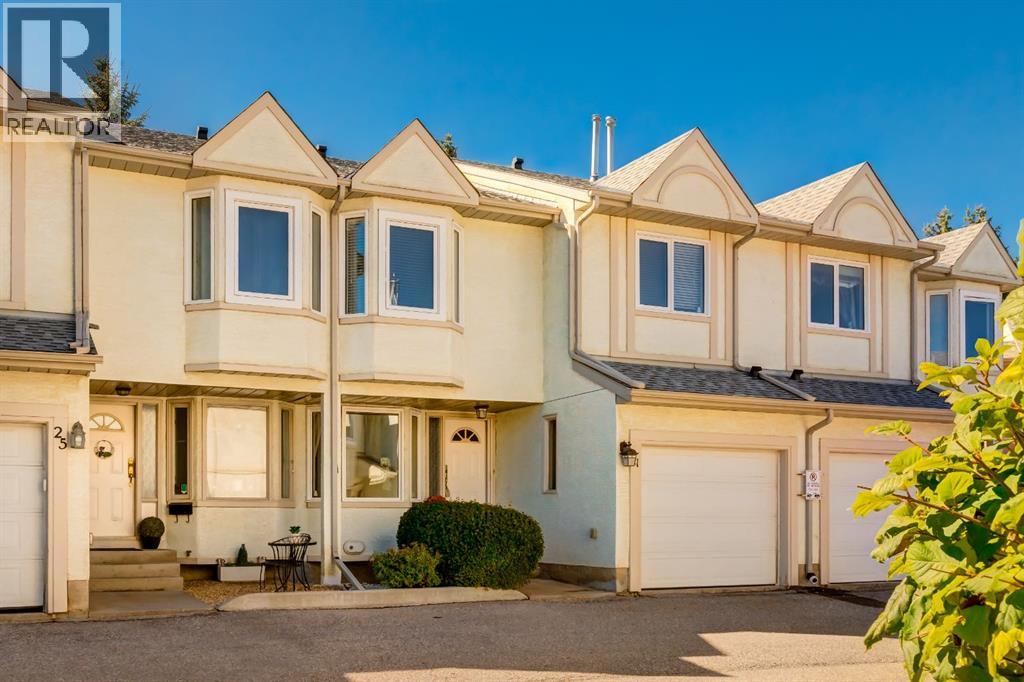
Welcome to Regent Park in Woodbine, where comfortable living, thoughtful updates and an exceptional location come together in this spacious two-storey townhome. Offering excellent value in one of Calgary’s established southwest communities, this home is ideally situated close to shopping, everyday amenities, green spaces, walking and biking trails, and the natural beauty of Fish Creek Provincial Park. The main floor is warm and inviting, with light oak hardwood flooring extending throughout and a bright front flex room that offers versatility as a home office, sitting area, dining space or living room. The galley-style kitchen features stainless steel appliances and flows into the adjoining dining area and spacious living room, where vaulted ceilings and a cozy gas fireplace create a welcoming setting for everyday living and entertaining. A convenient two-piece powder room and direct access to the single attached garage complete the main level. Step outside to enjoy the charming and private southwest-facing outdoor space, featuring a raised deck and paving stone patio surrounded by mature landscaping, a wonderful setting for morning coffee, summer evenings or relaxed outdoor gatherings. Upstairs, the spacious primary bedroom offers a walk-in closet and a renovated ensuite featuring a sleek glass-enclosed shower and timeless subway tile. Two additional generously sized bedrooms provide flexibility for family, guests or a home office, while a full bathroom and linen closet add convenience. The fully developed basement extends your living space with a generous recreation room, ideal for movie nights, hobbies or a comfortable secondary gathering space. A large storage room and adjacent laundry and furnace room provide plenty of practical storage and utility space. Additional updates include a new furnace, new windows on the main rear end of the home and central air conditioning. A single attached, drywalled garage offers secure parking and additional storage, while the home's location provides quick access to Fish Creek Provincial Park, neighbourhood shopping, local green spaces and major routes including Stoney Trail and Anderson Road. Comfortable, functional and thoughtfully positioned, this Woodbine townhome offers an inviting blend of space, charm, updates and everyday convenience. (id:20868)

3 Bedroom 3 Bathroom 1596 sqft

Charles

For sale
$749,900
39 Woodfield Crescent SW, calgary, Alberta

39 Woodfield Crescent Sw

Calgary, Alberta

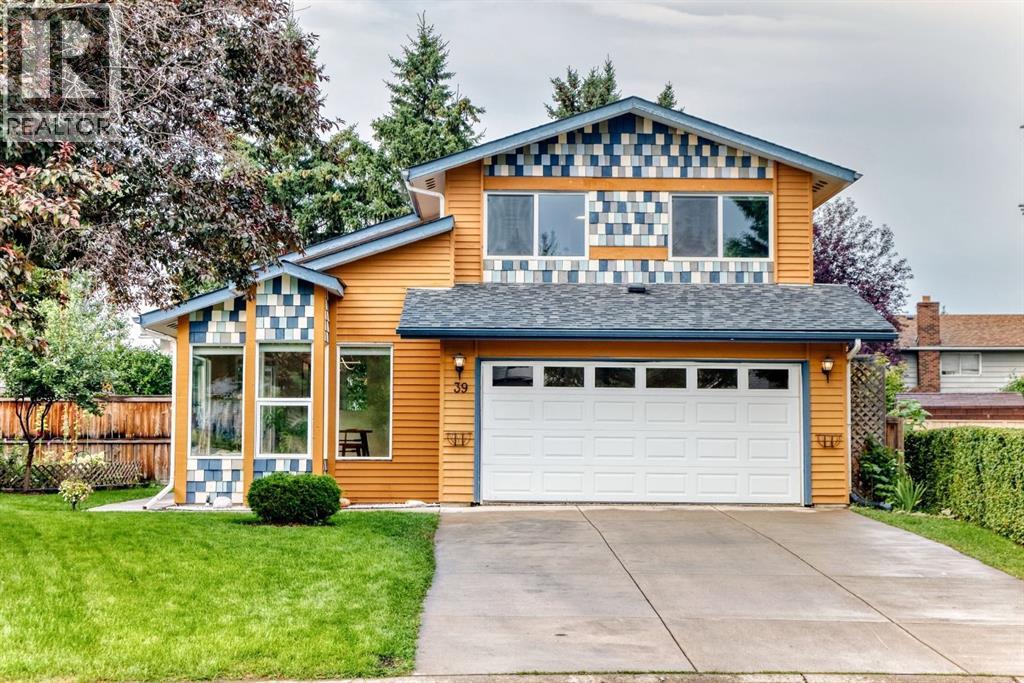
Weclome to this beautifully maintained two-storey home in the desirable community of Woodbine! With over 2,500 sq. ft. of developed living space, 4 bedrooms, and 4 bathrooms, this exceptional home offers the perfect blend of style, comfort, and functionality for today’s family.Step inside and be greeted by soaring 12-ft ceilings and an abundance of natural light streaming through the massive south- and west-facing windows. Upgraded triple-pane windows (2023) enhance energy efficiency while helping maintain year-round indoor comfort.The custom-built dream kitchen, renovated in 2023, is designed to inspire your culinary creativity and offers plenty of space for everyday family life and entertaining. Upstairs, you’ll find three spacious bedrooms, including a generous primary retreat with a walk-in closet and a luxurious 5-piece ensuite featuring a soaker tub and separate stand-up shower. The primary bathroom was renovated in 2022.The fully finished basement, renovated in 2026, adds valuable living space with an additional bedroom, 4-piece bathroom, and utility room—ideal for guests, teenagers, or a home office.Outside, enjoy the large pie-shaped backyard and comfortable deck, a wonderful setting for outdoor gatherings or relaxing while taking in beautiful western sunsets.The location is hard to beat: approximately 4-minute walk to Woodbine School, a 4 minutes to Costco and nearby shopping, a 10-minute walk to Fish Creek Provincial Park, and approximately 8 minutes to Southland Leisure Centre.With thoughtful renovations, an impressive layout, a private backyard, and an outstanding location, this is a home you won’t want to miss. Come see why it could be the one you’ve been searching for! (id:20868)

4 Bedroom 4 Bathroom 1844 sqft

Grand Realty

For sale
$595,000
12 Woodmont Rise SW, calgary, Alberta

12 Woodmont Rise Sw

Calgary, Alberta

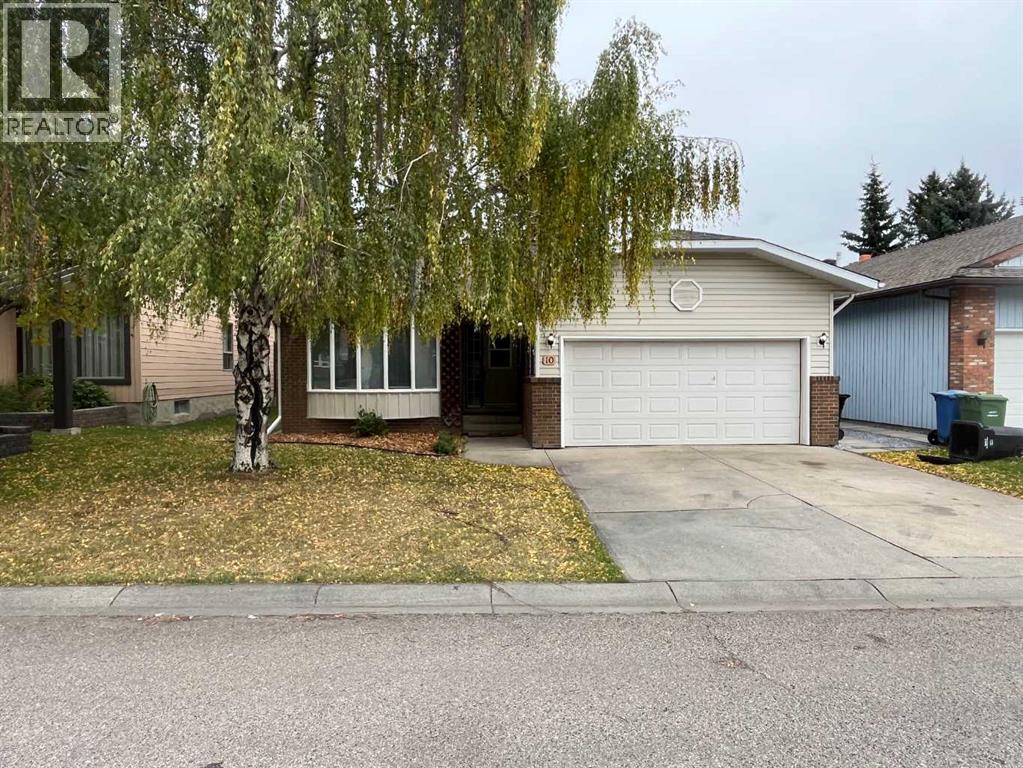
Number on the house reads #10. Address is actually #12. This is a Civil Enforcement Sale under Part 7 of the Civil Enforcement Act in Alberta. Showings are not possible at this time. The listing agent has not had the opportunity to view the interior of this home. Information quoted has been obtained from City records and previous MLS listings and are not guaranteed to be current or exact. The home is a good sized 3-bedroom bungalow (1573 Sq. Ft.) with a sunken family room featuring a fireplace. The Primary bedroom features a 3-piece ensuite. The home is located in a good family community and is close to schools, shopping, public transportation and parks/playgrounds. (id:20868)

3 Bedroom 2 Bathroom 1573 sqft

RE/MAX Realty Professionals

Your Favourites


No Favourites Found


Back to top of page