Community Spotlights

Helping clients buy and sell in Calgary and throughout the city’s diverse neighbourhoods, as well as the surrounding communities, is both my profession and my passion.

Woodbine and Woodlands offer quick access to Stoney Trail, connecting residents effortlessly to every corner of Calgary and beyond – from westbound escapes to the mountains, north toward Edmonton, south to Lethbridge, and east to Chestermere. This same connectivity makes the surrounding southwest and greater Calgary area just as accessible, opening the door to a wide range of communities and lifestyles.

Woodbine Community

The Woodbine neighbourhood offers residents access to the essential amenities and services, and various recreational opportunities. The community has been identified to be ideal for young families because of the closeness to schools and child care options, as well as retirees for the quiet and peaceful surroundings

View Listings
Woodlands Community

Popular among Calgary home listings is the neighbourhood of Woodlands. Bordering on Fish Creek, this nature-filled neighbourhood has increased in popularity over the years and has become an escape from the hum of the more central, busy areas in Calgary.

View Listings
Community Listings
Woodbine and Woodlands
22 results | Page 2 of 2
12 24 48
Search/Filter Properties


LOADING

For sale
$550,000
367 Woodridge Place SW, calgary, Alberta

367 Woodridge Place Sw

Calgary, Alberta

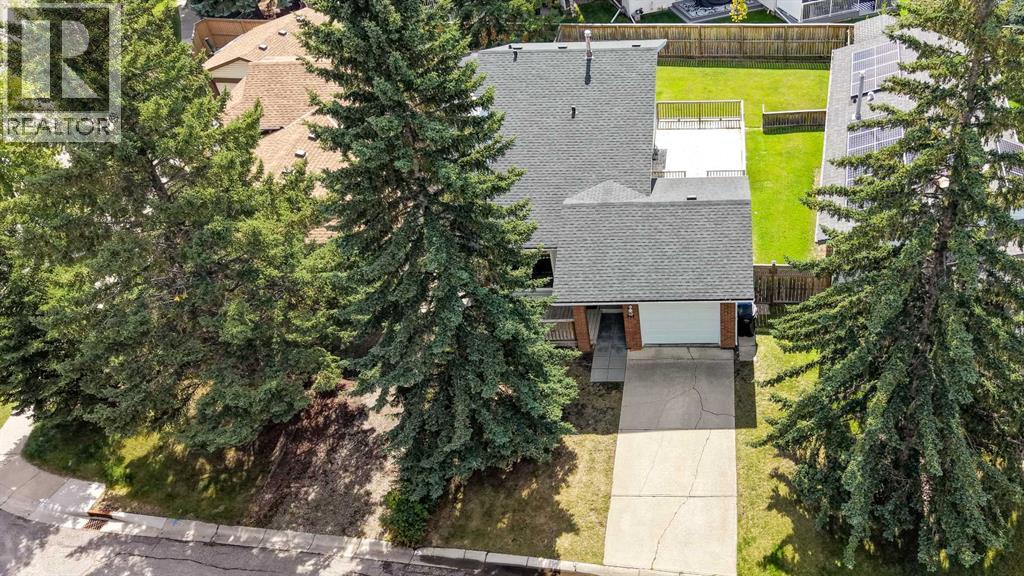
Pull up the long driveway to the single attached garage of this three bedroom, 4-level split, on a quiet cul-de-sac just a few blocks from Fish Creek Provincial Park. Step inside to hardwood floors running right through the main floor, a large bay window filling the living room with light, and an upgraded gas fireplace anchoring the room. Carry on past the dining room into the white kitchen, with cabinetry to spare and stainless appliances. Head upstairs to the primary bedroom and its walk-in closet, a second bedroom beside it, and the 4-piece bath. Come back down and a few steps lower, where the third bedroom and 3-piece bath sit alongside a spacious family room. Movie nights, home office, hobby room, take your pick. One more flight down and the basement is framed and insulated, with the laundry and plenty of storage, waiting on your plans. Now back up and out onto the large side deck, and down into a huge south facing back yard: private and fenced, framed by mature trees, with a deep stretch of lawn, a dedicated dog run, and room to play and garden. Most of the windows have been updated, furnace updated and central air keeps it comfortable through the summer. The home is vacant and ready for a quick possession, on an established SW street with quick access to Anderson Road and Stoney Trail. Take the virtual tour to walk it room by room. (id:20868)

3 Bedroom 2 Bathroom 946 sqft

RE/MAX First

For sale
$549,800
2320 woodview Drive SW, calgary, Alberta

2320 Woodview Drive Sw

Calgary, Alberta

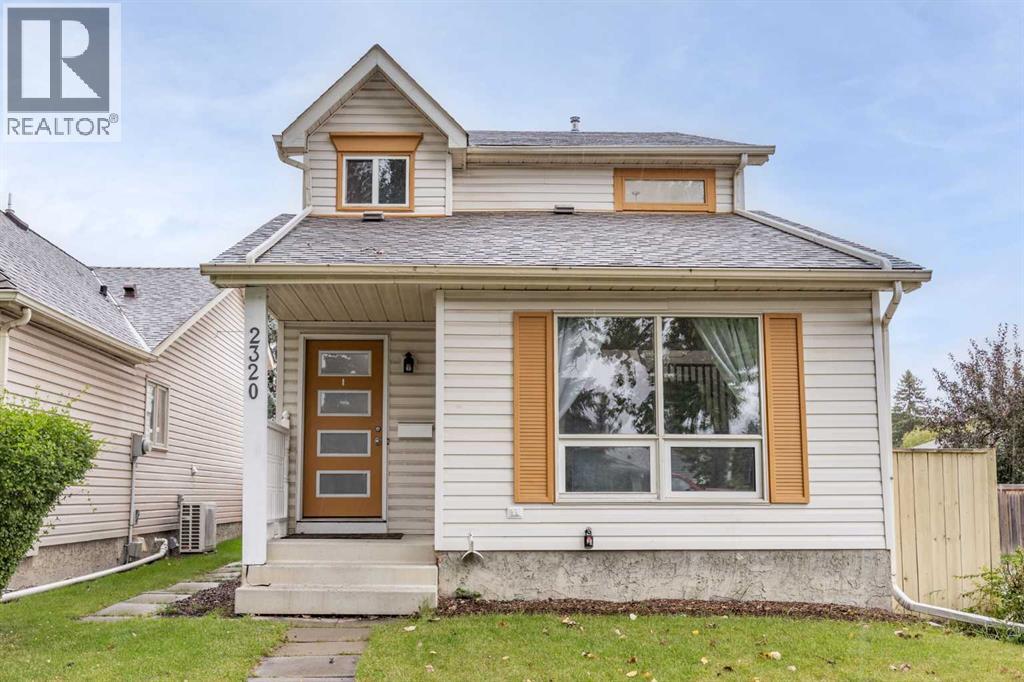
Welcome to 2320 Woodview Drive SW, an updated and spacious home offering over 1,500 sq. ft. above grade in the established community of Woodlands. With multiple living spaces, thoughtful updates and a recently renovated basement, this home offers a flexible layout with plenty of room for everyday living and entertaining. The main floor welcomes you with a spacious front foyer and beautiful solid hardwood flooring throughout. Two generous living areas provide plenty of room to spread out, including a cozy family room with a wood-burning fireplace. An eat-in dining area/flex space offers additional versatility, while the separate formal dining area is perfect for hosting family and friends. At the heart of the home is the updated kitchen featuring white shaker cabinetry, quartz countertops, stainless steel appliances and an eat-up peninsula with additional counter space and seating. A spacious rear foyer provides convenient access to the backyard and adds to the functionality of the main level. Upstairs, updated carpeting leads to three well-sized bedrooms and two full bathrooms. The spacious primary bedroom features its own walk-in closet and private 4-piece ensuite, while an additional full bathroom serves the remaining bedrooms. The recently renovated basement adds even more usable living space with new vinyl plank flooring, a kitchenette, a large bedroom and a 3-piece bathroom. A separate mechanical/laundry room completes the lower level. Located in the mature and desirable community of Woodlands, this updated home combines generous living spaces, a functional floor plan and room for the entire family—all in an established southwest Calgary neighbourhood. The location is equally impressive, offering the perfect balance of an established southwest community with excellent connectivity throughout Calgary. Enjoy quick and convenient access to Stoney Trail and the Ring Road, making it easy to commute throughout the city and beyond. Families will appreciate the selecti on of nearby schools, including Woodlands School, Woodbine School, St. Jude School and John Ware School, along with convenient public transit options. Everyday amenities including grocery stores, shopping, restaurants, recreation and services are all close by. Outdoor enthusiasts will love being just minutes from Fish Creek Provincial Park, with its extensive network of walking and biking pathways, natural areas and year-round recreation. With mature surroundings, nearby parks and schools, excellent amenities and easy access to major routes, Woodlands is a fantastic southwest Calgary community to call home. New furnace (2025), New Hot Water Tank (2025), Renovated basement (2026). (id:20868)

4 Bedroom 4 Bathroom 1580 sqft

RE/MAX First

For sale
$449,800
5, 64 Woodacres Crescent SW, calgary, Alberta

5, 64 Woodacres Crescent Sw

Calgary, Alberta

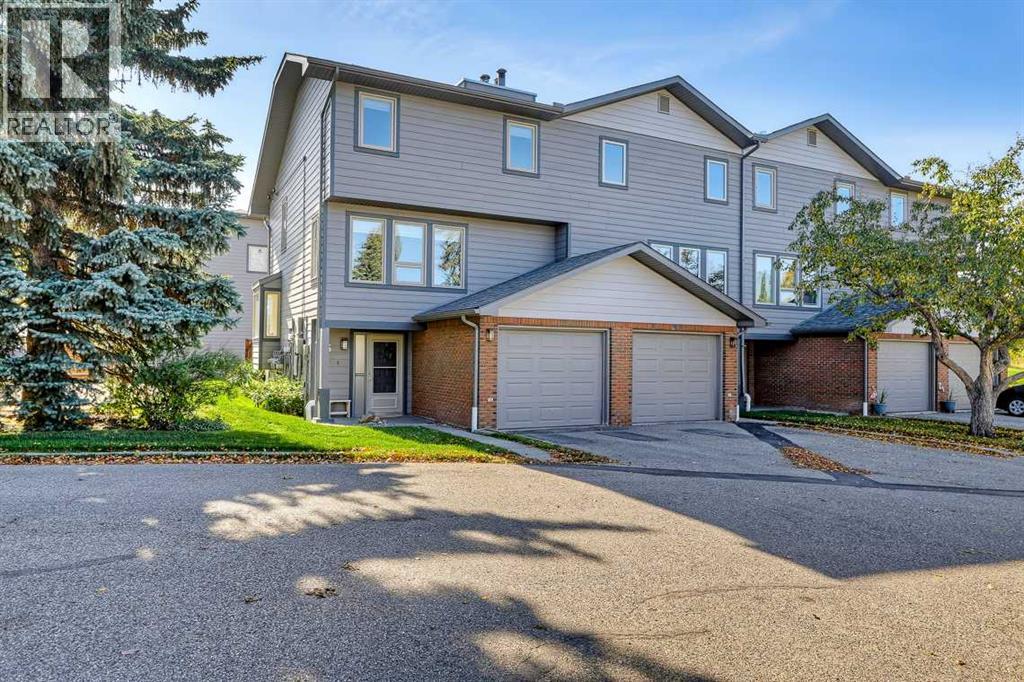
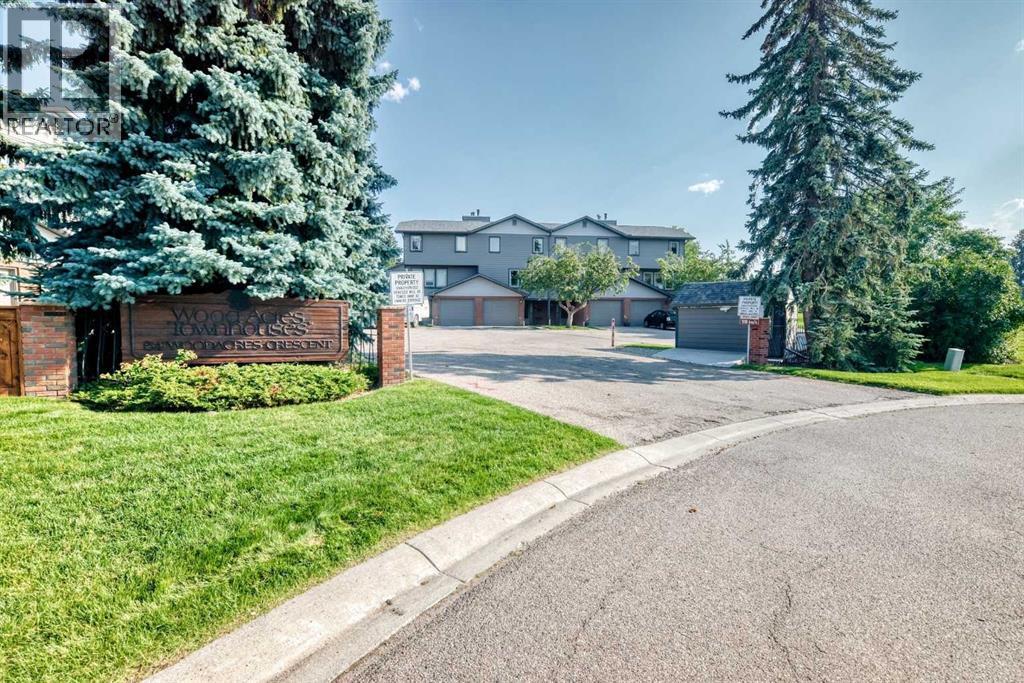
Perched along the ravine edge of Fish Creek Provincial Park, Unit 5 at Woodacres is a striking study in multi-level architecture and parkside seclusion. Spanning five distinct above-grade tiers plus a finished lower level, the interior layout unfolds with deliberate rhythm, framing sweeping vistas and filtering natural light through tailored fabric accordion blinds.The experience begins at the ground-level foyer, offering direct access to an attached garage elevated by concrete restoration and a durable polyaspartic finish (2024). Up one flight, the culinary floor hosts a bright kitchen and dedicated dining space that transitions seamlessly outdoors to an expansive, sun-soaked deck overlooking the greenery. The well-maintained kitchen showcases a cohesive suite of stainless steel appliances—including external ice/water on the refrigerator, a sleek smooth-top electric range, and a built-in over-the-range microwave—all set against crisp white cabinetry, rich granite counters, and a neutral tile backsplash. Continuing upward, the third tier is reserved entirely for a dedicated living room, anchored by a warm corner fireplace and beautiful windows.The upper levels separate rest and retreat with absolute privacy: the fourth tier houses two spacious secondary bedrooms alongside a fully renovated 4-piece bathroom (2023). Above it all, the fifth level serves as a penthouse primary retreat, a serene sanctuary complete with tailored blackout drapery and a down-to-the-studs luxury ensuite remodel, featuring quartz countertops (2023).Downstairs, the fully finished basement provides a recreation room, half bath, mechanical room, and new washer and dryer (2022). Comprehensive mechanical updates, including upgraded electrical, integrated carbon monoxide detectors, a dedicated water softener, and a newer hot water tank, ensure effortless peace of mind. Complete with immediate access to park trails, transit, local shopping, and Stoney Trail, this home marries high-design livi ng with uncompromised nature at your doorstep. (id:20868)

3 Bedroom 3 Bathroom 1261 sqft

Royal LePage Benchmark

For sale
$875,000
133 Woodbrook Road SW, calgary, Alberta

133 Woodbrook Road Sw

Calgary, Alberta

Discover spacious living in the established community of Woodbine. Offering approximately 2,312 sq. ft. above grade plus fully finished basement, this home features four above grade bedrooms, four bathrooms, and a den, providing plenty of flexibility for family living, guests, or working from home. The main floor offers generous living and family rooms, a separate dining area, and a spacious kitchen plus a spice kitchen!! A main floor bedroom and three piece bathroom add everyday convenience. Upstairs, three bedrooms include a spacious primary retreat with a walk in closet and five piece ensuite. Contemporary finishes throughout portions of the home complement its welcoming layout. The basement offers additional space for recreation, hobbies, and entertaining, along with a den and another bathroom. An attached double garage and rear deck add to the appeal, with room to enjoy both indoor and outdoor living. Close to playgrounds, schools, shopping, transit, and the pathways of Fish Creek Provincial Park, this property offers space, versatility, and a convenient southwest Calgary location. A must to see !! (id:20868)

5 Bedroom 4 Bathroom 2312 sqft

Maxwell Capital Realty

For sale
$1,199,000
47 Woodbrook Road SW, calgary, Alberta

47 Woodbrook Road Sw

Calgary, Alberta

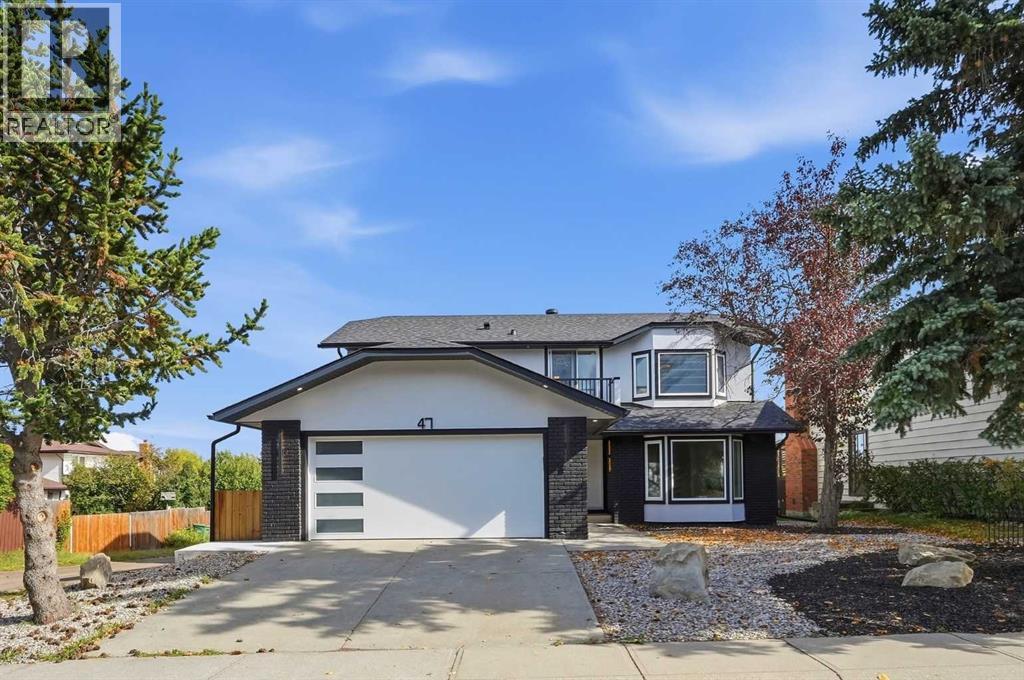
Situated within the highly desirable, family-friendly community of Woodbine in southwest Calgary, this meticulously renovated two-story detached home offers expansive living spaces and an undeniable warmth. Positioned quietly on a serene cul-de-sac, the property sits on a low-maintenance corner lot complete with a charming back yard, back lane access, room to park your RV in the back, and a sunny patio made for outdoor enjoyment—all framed by breathtaking, panoramic mountain views that showcase the natural beauty of the region. Boasting over 2,064 square feet of refined living space above grade, plus an additional 950 square feet of beautifully finished space below, the home unfolds with an inviting, light-filled open floorplan. At the heart of the main level, hardwood floors and elegant tile accents seamlessly link the living room, dining area, and gourmet kitchen. The chef’s kitchen is a true centerpiece, highlighted by a massive quartz-topped island, high-end appliances, a double vanity sink setup, a generous breakfast bar, and custom built-ins that add both functionality and sophisticated storage. A stunning stone fireplace anchors the adjacent living room, creating a cozy ambiance for cool evening gatherings. Upstairs, standard living yields to luxury. The master retreat features a five-piece ensuite bath complete with a deep soaking tub, dual vanities, and a generous walk-in closet, accompanied by a fourth bedroom featuring custom closet organizers and bright windows. Downstairs, the finished basement provides an ideal space for entertaining or hosting guests, featuring two additional bedrooms, a wet bar, and a versatile recreation room centered around a second gas fireplace. To make daily living effortless, the home uniquely includes double laundry rooms—one conveniently located on the upper level and another downstairs. Also, the durable double-attached garage boasts sleek epoxy floors for easy maintenance. Beyond the front door, Woodbine offers an exception al lifestyle. Step outside onto the nearby paved bike paths that wind throughout the neighborhood, connecting directly to Fish Creek Provincial Park for endless outdoor adventures. The active Woodbine Community Centre, local schools, parks, playgrounds, and convenient neighborhood shopping areas are all just moments away, giving you a quiet suburban retreat without sacrificing city convenience. View the 3D Tour at https://view.spiro.media/47_woodbrook_rd_sw-5114 (id:20868)

5 Bedroom 4 Bathroom 2064 sqft

RE/MAX First

For sale
$449,900
6, 64 woodacres Crescent SW, calgary, Alberta

6, 64 Woodacres Crescent Sw

Calgary, Alberta

Welcome to this spacious, updated townhome located on Fish Creek Park. Woodacres is a desirable condo complex with 23 residences. Plenty of natural light floods the beautiful renovated white kitchen with stainless steel appliances. The dining nook is located in this large space where patio doors invite you onto a newer large deck area. With a south west exposure. Very spacious living room with a cozy fireplace. The second bedroom with a den / flex area and a updated 4-pce bathroom. On the top floor a oversized master bedroom / large closet and a updated three pce bathroom. Located on the lower level is a family room / 2 pce bathroom / laundry room / utility room / storage . The single garage has direct access into the foyer. Upgrades to the home include bathrooms / kitchen / windows / deck / exterior Hardy Board siding / windows. Close to Fish Creek Park / shopping / schools and transportation. (id:20868)

3 Bedroom 3 Bathroom 1332 sqft

RE/MAX Real Estate (Mountain View)

For sale
$1,199,900
119 Woodpark Circle SW, calgary, Alberta

119 Woodpark Circle Sw

Calgary, Alberta

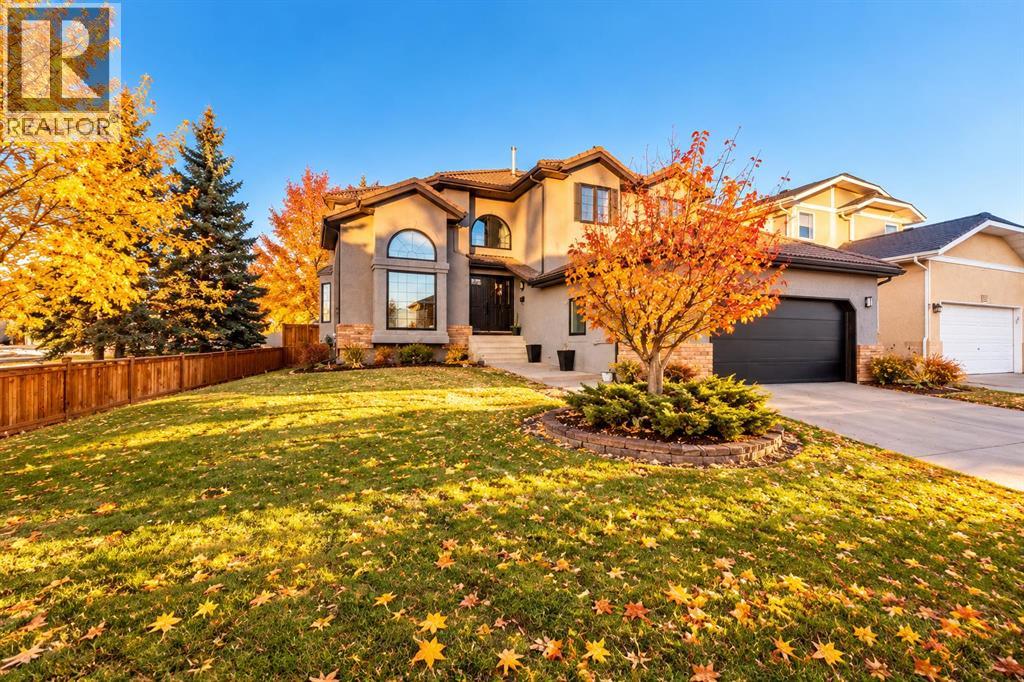
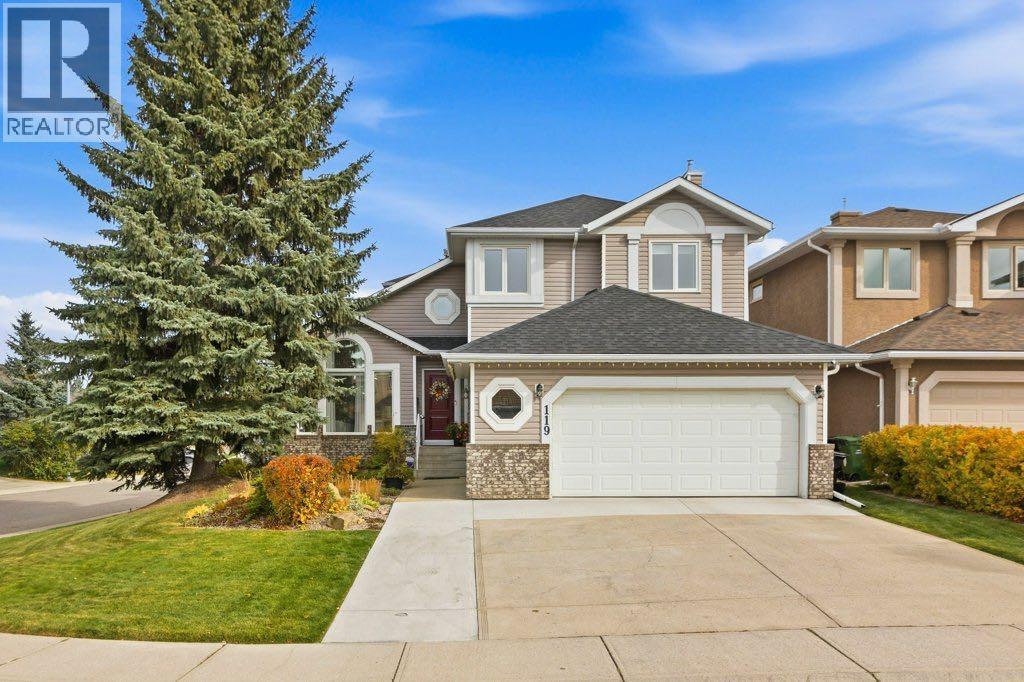
WELCOME HOME to Woodlands and into this Beautifully Renovated (2021/2022), Air Conditioned Home with Professional Landscaping on a Corner Lot. This Executive Homes has Stunning Curb Appeal, over 3,646 sq ft of total living space and features 4 bedrooms and 3.5 bathrooms—perfectly designed for growing families or those who love to entertain. Step inside to discover a thoughtfully updated interior highlighted with hardwood flooring creates a warm and inviting main floor which is bright and elegant. Welcome your guests into your Bright Living Room and Dining Room with a Custom Built in Cabinets , Quartz Counter and Beverage Centre which will make Entertaining during the Holidays a Dream. The Kitchen is the Heart of the Home & features High End Appliances including a French Door Fridge, Induction Cooktop, Wall Oven, Microwave/Speed Oven and Trash Compactor plus Sleek Cabinetry with Plenty of Storage, Quartz Countertops with Breakfast Bar with additional storage underneath. The Breakfast Nook, Cozy Family Room w/ gas fireplace are designed for your comfort & enjoyment. That’s not all! Your Den is perfect for a Home Office, Hobby Room or Play Room. Your Custom Mud Room with Built-in Lockers which are perfect for your busy family and the 2 pc Powder Room completes the Main Floor. Upstairs, you will be greeted by your Generous Primary Bedroom with Seating Area offering a 2 closets. A Large Walk-in closet + another with a closet organizer. a Spa Inspired 5 pc ensuite with Double sinks, a Soaker tub, Custom Shower, Heated Floors & w/ a Make Up Vanity adding a touch of everyday luxury and comfort. You will also enjoy the two additional generously sized bedrooms with Closet Organizers, a 4pc Bath and Laundry. Imagine Movie and Game Nights in Your Rec Room w/ Custom Built in seating in the Alcove plus a Workout Room, a 4th Bdrm & a 3 pc bath w/ heated floors. Escape to Beautifully Landscaped Private Backyard w/ Vinyl Fencing, Underground Sprinklers, Partially Covered Deck with Pergola surrounded by mature trees for a peaceful and secluded setting—perfect for enjoying your morning coffee or entertaining Family and Friends while BBQing and Soaking in your Hot Tub. For the Car Enthusiasts you will Love your Double Car Garage and Expanded Driveway that fits 3 vehicles w/ plenty of street parking and a Shed in the Backyard for additional storage.. You’re just minutes to Woodlands K-9 School, Stoney Trail for easy access to Costco, Anderson for Quick access to South Centre, Restaurants and everyday amenities or the C-Train for a quick downtown commute. Walking to many pathways, play parks and Fish Creek Park. Upgrades: 2 Furnaces (2017) Shingles (2018) Fully Renovated in 2021/2022 including Windows and Plumbing (All Poly B was replaced), Water Softener (2024) and the Driveway (2025) A rare opportunity to own a move-in-ready home. WELCOME HOME to Woodlands where you will Love Coming Home! (id:20868)

5 Bedroom 4 Bathroom 2373 sqft

RE/MAX First

For sale
$749,900
29, 185 Woodridge Drive SW, calgary, Alberta

29, 185 Woodridge Drive Sw

Calgary, Alberta

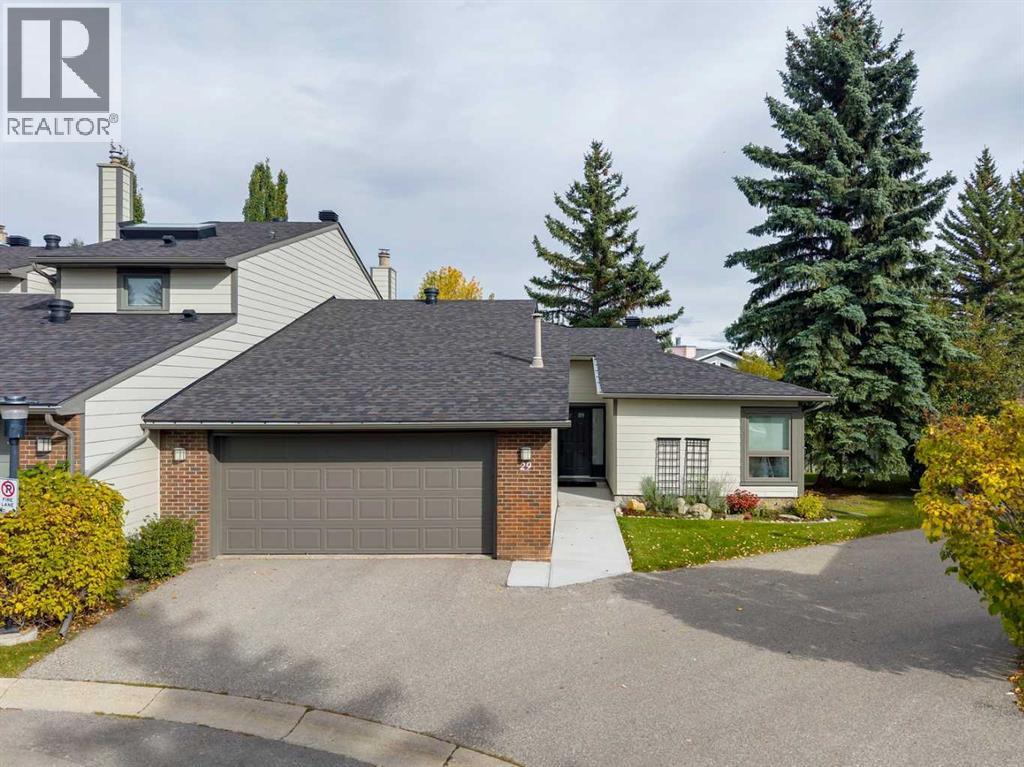
Beautifully renovated bungalow villa in the heart of Woodlands, offering an exceptional combination of privacy, stunning updates and an outstanding location just steps from Fish Creek Park and its extensive pathway system. This spacious home with over 2,300sqft of developed living space features a bright, functional layout with generous living and dining areas designed for both comfortable everyday living and entertaining. The renovated kitchen is a standout, featuring new cabinetry, quartz countertops, an island with sink, recessed under-cabinet lighting, wine rack and thoughtfully designed pantry/hutch storage with soft-close drawers and pull-outs. The sightlines throughout the rooms add to the experience, the flow form room to room and make for a relaxing feeling. The gas fireplace surrounded by windows grounds the Family room, still open to the Dining Room that leads out to the oversized deck. With two sitting areas, this private deck with privacy screens, mature greenery is much desired! The spacious primary bedroom offers excellent storage with double closets, while the main floor provides the convenience and accessibility that make bungalow living so desirable. Triple-pane windows are another valuable upgrade, enhancing both comfort and efficiency. Upgraded Full bathroom with the same Quartz countertops, stunning tile modernize the unit, and then an additional Washer / Dryer on the main make for all living on the Main, if needed. The lower level extends the living space with an additional bedroom and plenty of storage, while still offering further potential to personalize the space to suit your needs. Great complex in a choice location, the exterior siding and roofing were replaced in 2019, new concrete walkway, demonstrating what a great complex this is, and the private setting is a wonderful complement to the home, with the natural beauty of Fish Creek Park practically at your doorstep. Enjoy easy access to walking and cycling pathways, recreation, and nea rby amenities, all within the established community of Woodlands. The oversized insulated Double attached garage is a must! A rare opportunity to own a beautifully updated bungalow in an exceptional location — offering space, privacy and one of Calgary’s most treasured natural areas just steps away. (id:20868)

3 Bedroom 3 Bathroom 1528 sqft

RE/MAX Realty Professionals

For sale
$595,000
12 Woodmont Rise SW, calgary, Alberta

12 Woodmont Rise Sw

Calgary, Alberta

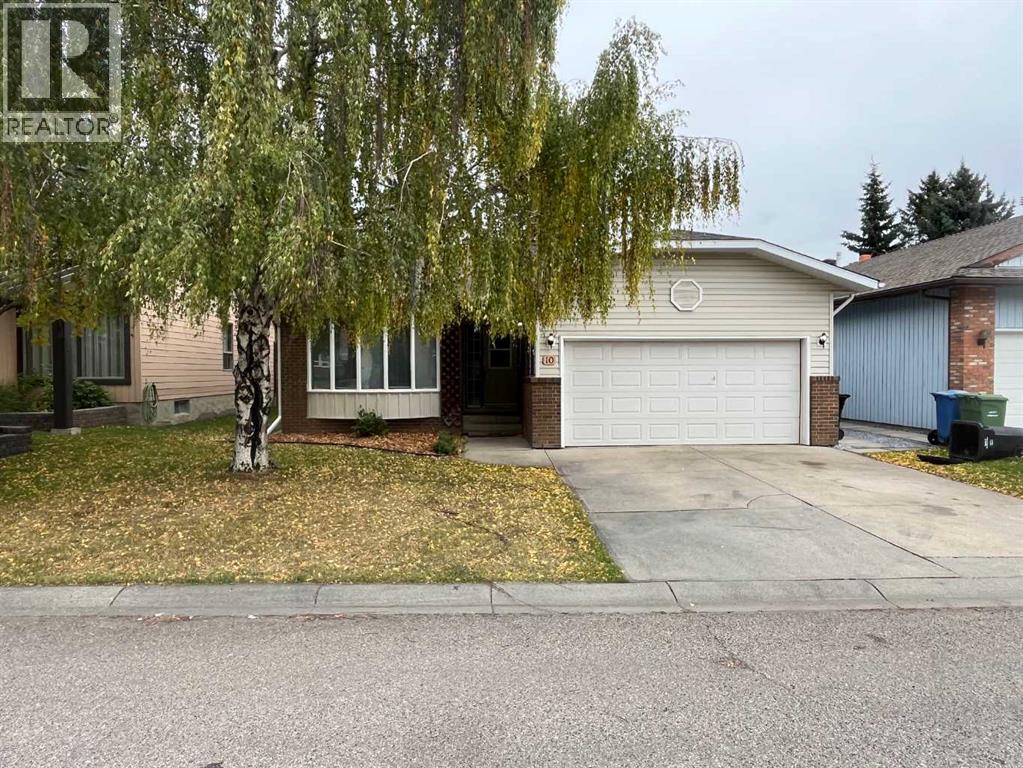
Number on the house reads #10. Address is actually #12. This is a Civil Enforcement Sale under Part 7 of the Civil Enforcement Act in Alberta. Showings are not possible at this time. The listing agent has not had the opportunity to view the interior of this home. Information quoted has been obtained from City records and previous MLS listings and are not guaranteed to be current or exact. The home is a good sized 3-bedroom bungalow (1573 Sq. Ft.) with a sunken family room featuring a fireplace. The Primary bedroom features a 3-piece ensuite. The home is located in a good family community and is close to schools, shopping, public transportation and parks/playgrounds. (id:20868)

3 Bedroom 2 Bathroom 1573 sqft

RE/MAX Realty Professionals

For sale
$369,900
174 Woodmont Terrace SW, calgary, Alberta

174 Woodmont Terrace Sw

Calgary, Alberta

Welcome to this beautifully updated townhouse in a fantastic location close to all amenities. The spacious eat-in kitchen features freshly painted cabinets, updated hardware, newer sink and faucet, updated countertops, and durable laminate flooring. The bright living room offers large windows, newer paint, and updated carpet, creating a warm and inviting space. The main floor bathroom has been fully refreshed, while the upstairs bath features a new vanity, fresh paint, and laminate flooring. Upstairs you’ll find three bedrooms with closet organizers, including an exceptionally large primary bedroom for a home of this size. The lower level family room provides excellent additional living space and has been updated with new paint, baseboards, and Berber carpet. Enjoy your private fenced backyard, perfect for relaxing or entertaining. With low condo fees and a location close to shopping, schools, parks, and transit, this is an excellent opportunity for first-time buyers, families, or investors. 24 notice required . (id:20868)

3 Bedroom 2 Bathroom 1178 sqft

Maxwell Capital Realty

Your Favourites


No Favourites Found


Back to top of page